Island Escape
Architecture and Construction // KARCON
Photography // Vanessa Lentine
Set atop a hill overlooking Lay Bay on the island of Sint Maarten, this ground-up residence was envisioned as a seamless extension of island life—where architecture, materiality, and landscape exist in conversation and come together to celebrate the beauty and lifestyle of Caribbean living. Rooted in a refined coastal sensibility, the home embraces an calming palette of organic textures, natural stone, hand-finished woods, and soft tonal layers that reflect the surrounding environment while creating a relaxed and effortless sense of home.
Designed to blur the boundaries between indoors and out, the residence unfolds through a series of open-air moments, expansive terraces, and thoughtfully framed views that celebrate the rhythm of coastal living. Every space was approached with intentionality, balancing relaxed sophistication with durability and ease, allowing the home to feel equally suited for intimate daily living and family-forward entertaining.
Throughout the project, our vision centered on creating a sanctuary that felt deeply connected to place—elevated yet unpretentious, refined yet inherently livable. The result is a home that captures the spirit of modern island living through timeless design, natural materials, and an immersive relationship with its surroundings.
01 Exterior & Entry
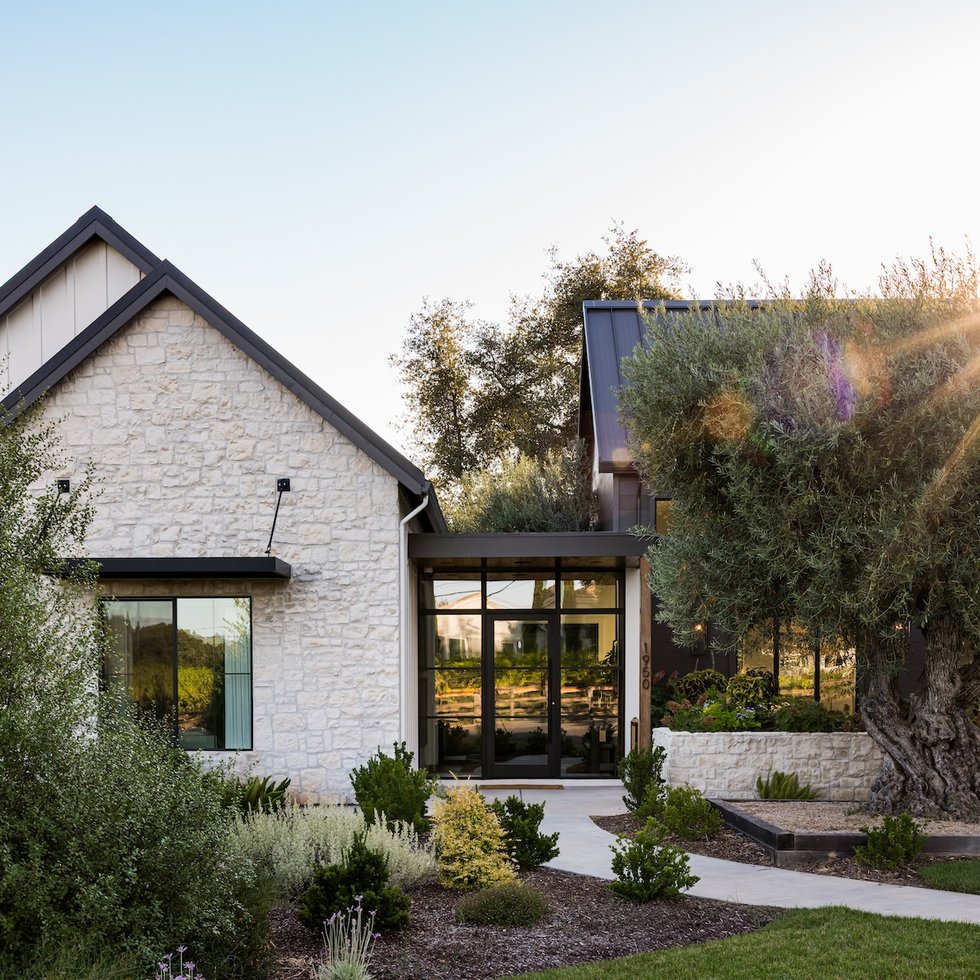
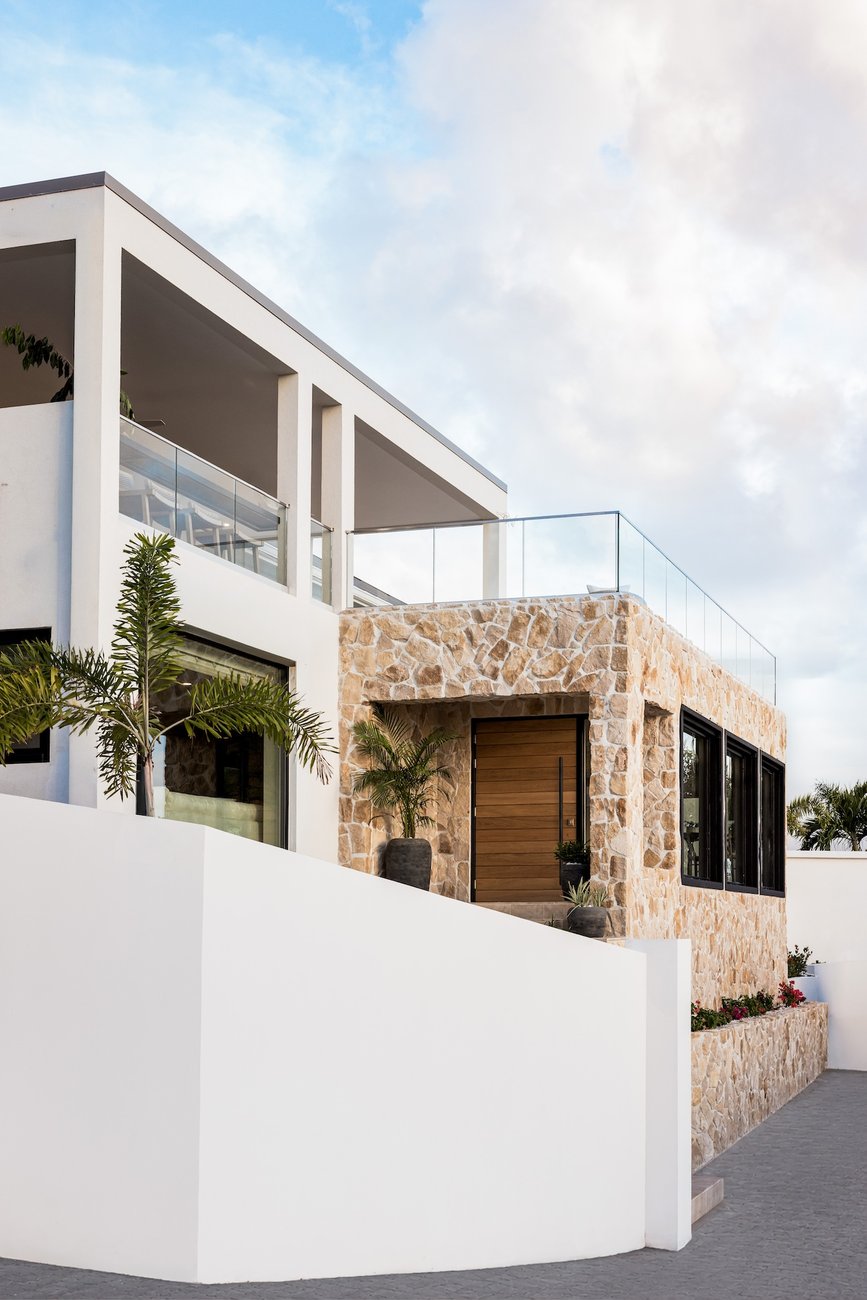
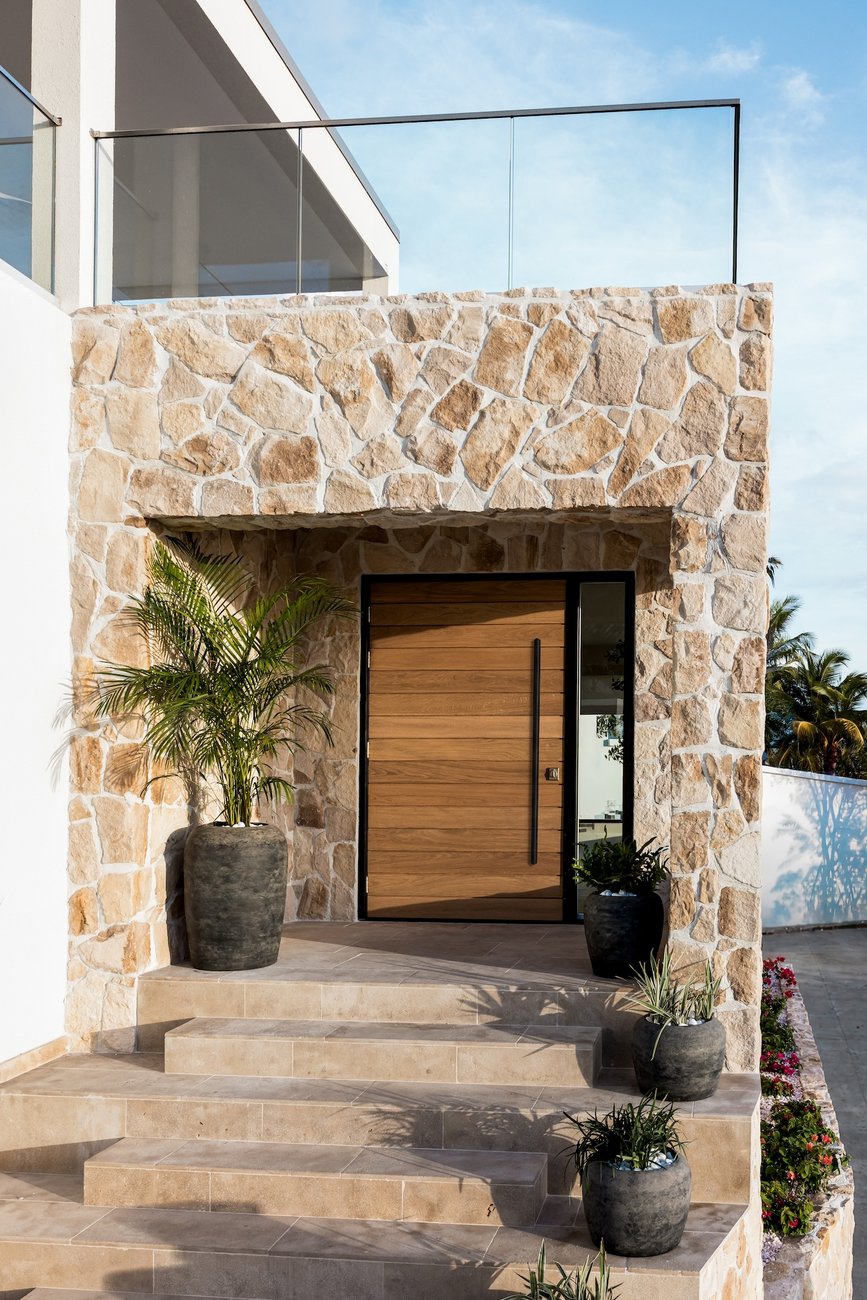
The character of the home is defined by a thoughtful balance of craftsmanship, site-specific details, and unique features representative of island living. Designed to withstand the realities of Caribbean living, hurricane-grade materials and construction methods were carefully integrated without compromising the home's aesthetic vision, proving that durability and beauty can coexist. Paired with quintessential elements of island living, like seamless indoor-outdoor transitions, these details create a home that feels both rooted in its environment and uniquely personal, celebrating the charm, ingenuity, and enduring spirit of life in the Caribbean.
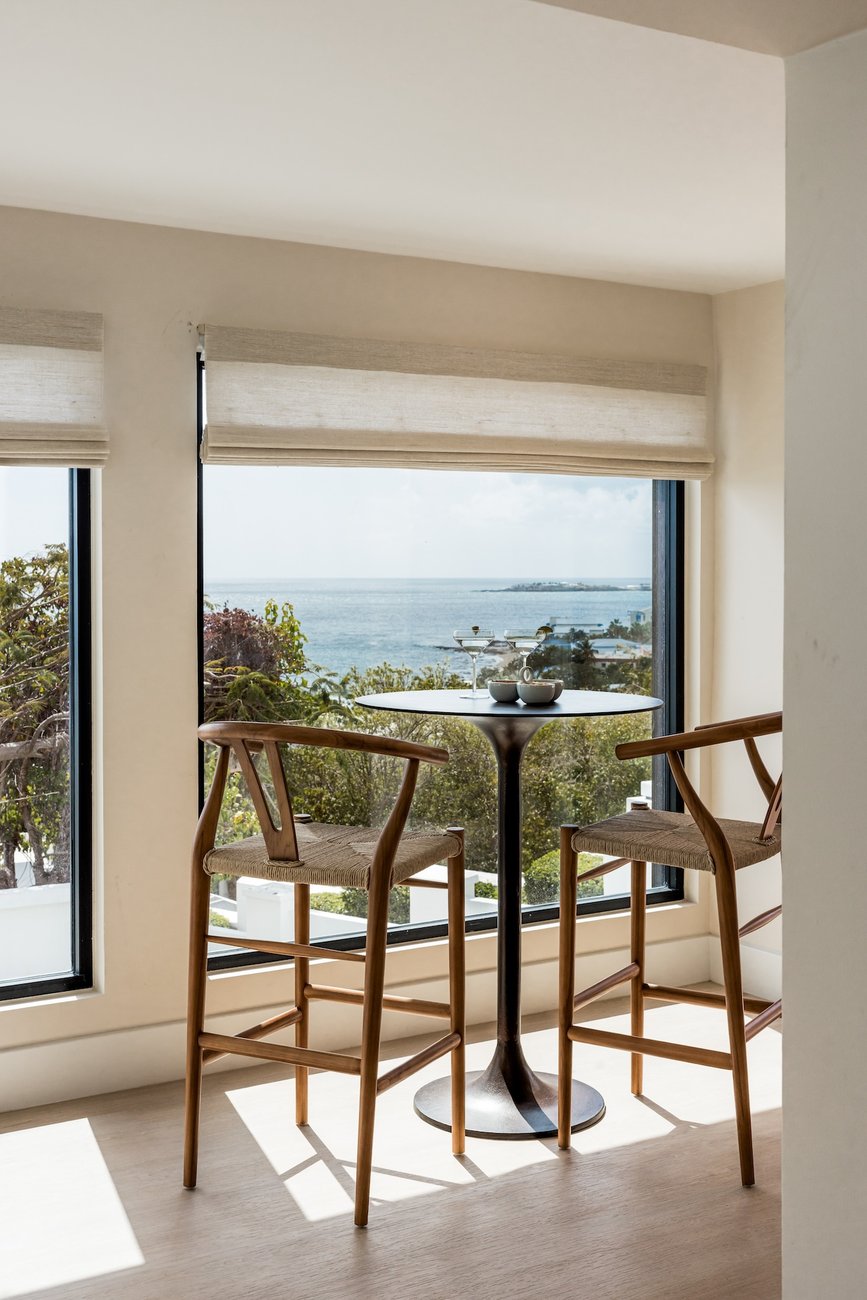
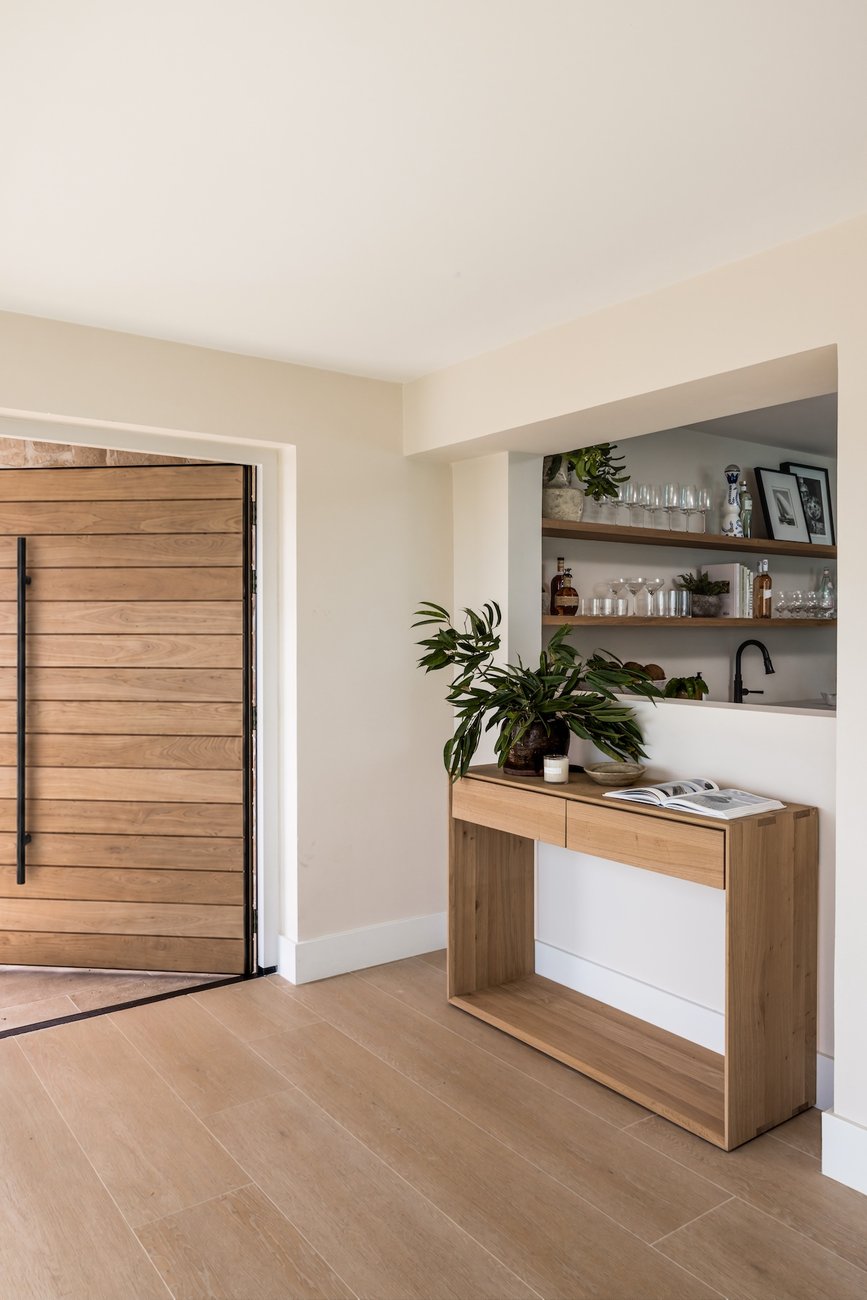
The entry sequence was designed to establish an immediate sense of calm, warmth, and connection to the surrounding landscape. Framed by textured stone, warm wood detailing, and clean architectural lines, the exterior introduces the home’s balanced dialogue between modern restraint and organic coastal influence. Inside, expansive windows draw the eye directly toward the water, allowing natural light and ocean views to shape the experience from the moment of arrival. Soft layered finishes, natural fibers, and understated furnishings create a quiet sense of ease, while the seamless transition between architecture and environment reflects the home’s overarching vision of elevated island living: rooted in simplicity, materiality, and an intimate connection to place.
02 kitchen
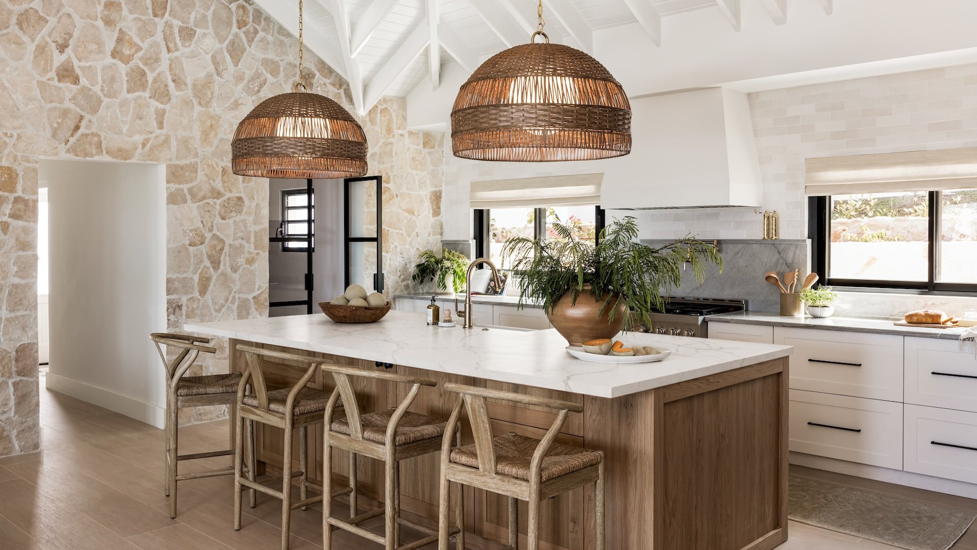
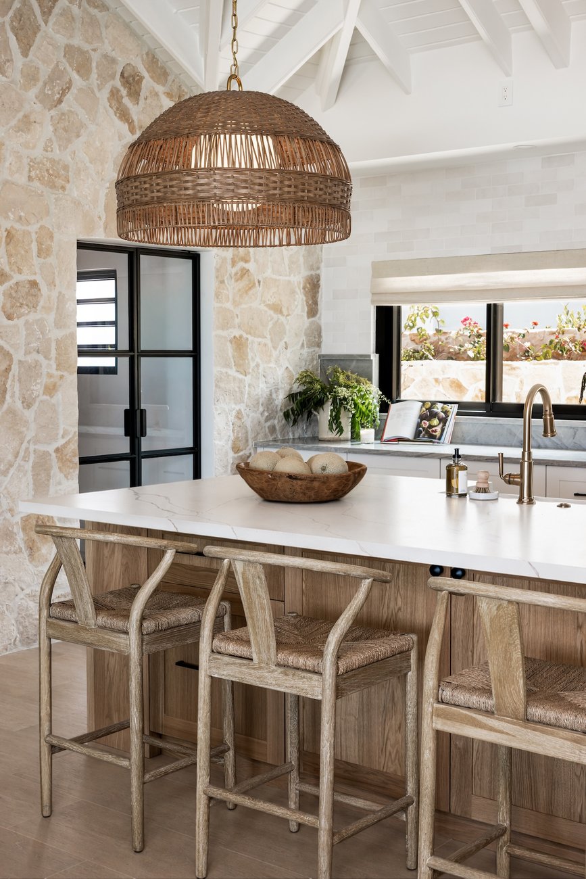
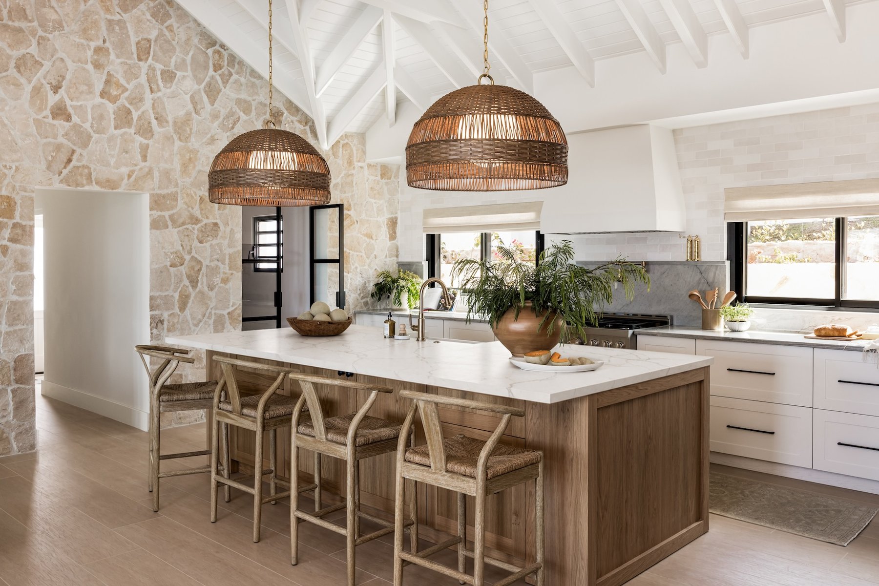
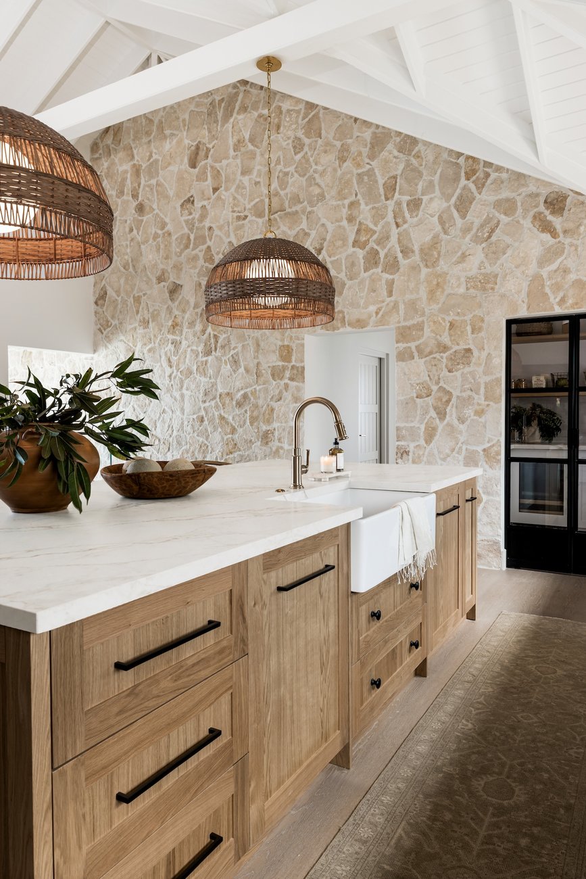
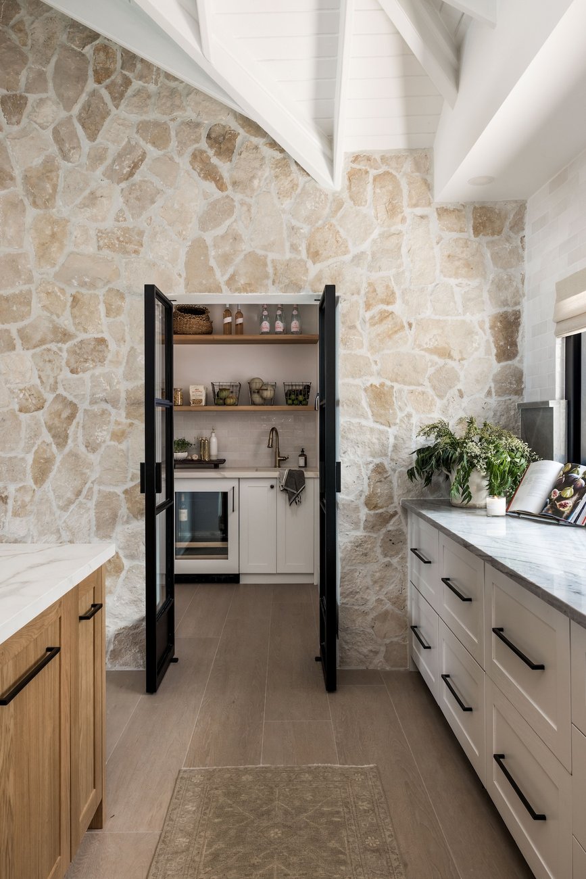
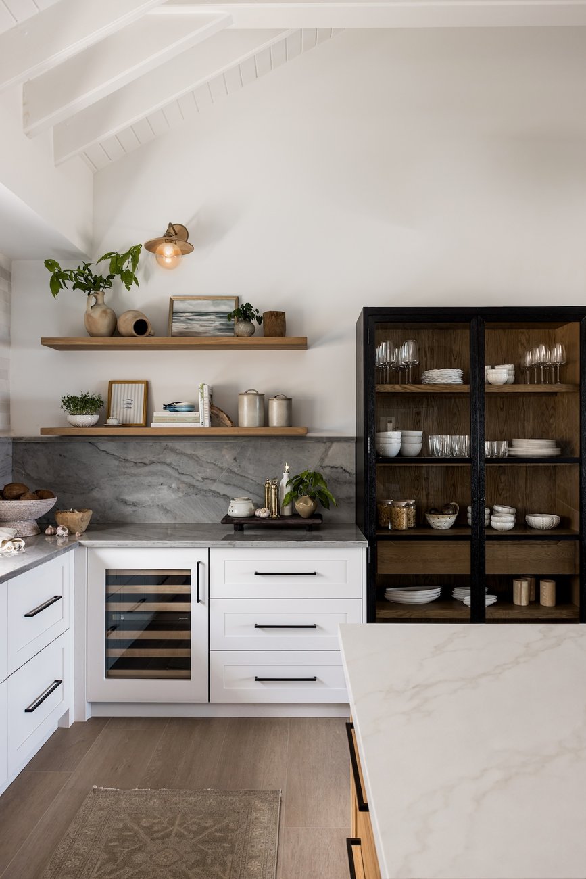
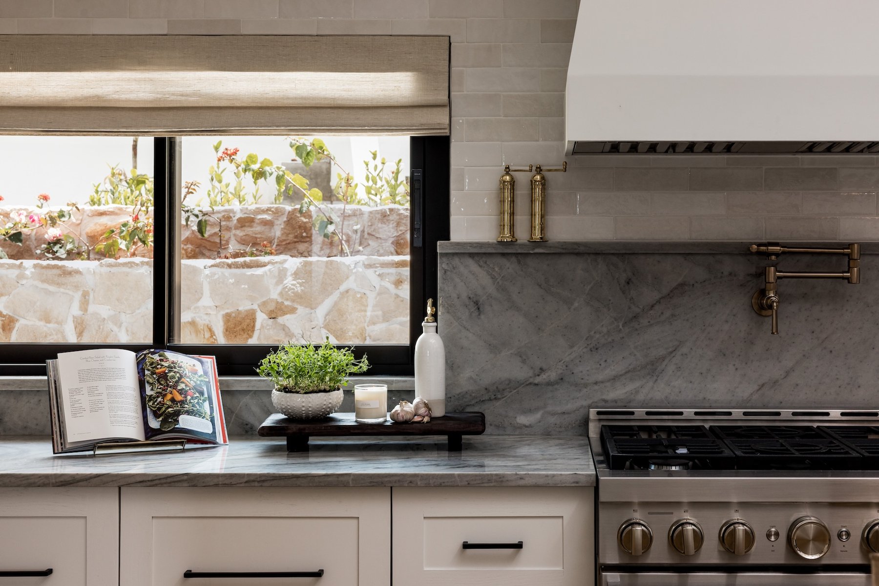
At the heart of the home, the kitchen was designed as a warm and welcoming gathering space that reflects the ease and refinement of island living. Anchored by natural oak cabinetry, hand-laid stone walls, and oversized woven pendants, the space layers organic materials and soft tonal contrasts to create a sense of quiet texture and permanence. Vaulted ceilings and expansive windows flood the room with natural light, while the open-concept layout encourages a seamless flow between cooking, entertaining, and outdoor living. Every detail—from the sculptural stonework to the understated palette of sun-washed finishes—was thoughtfully selected to evoke an elevated coastal sensibility that feels both timeless and deeply connected to its surroundings.
03 Game Room
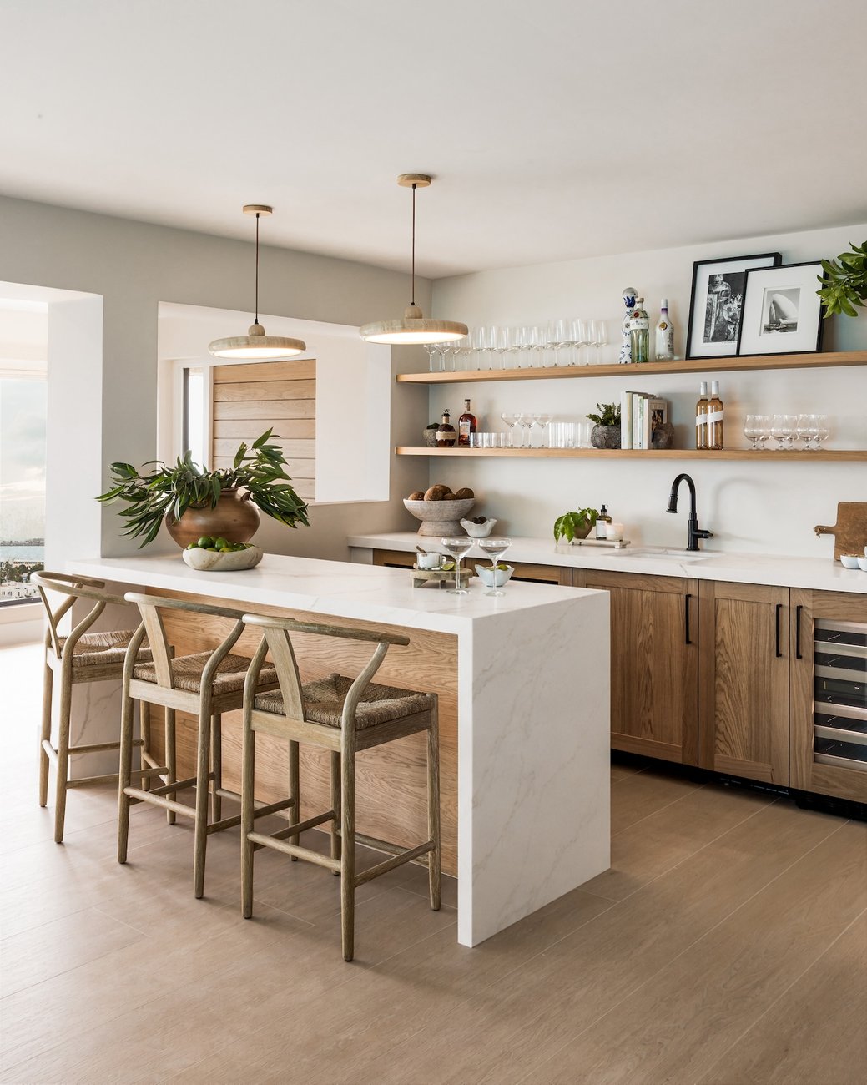
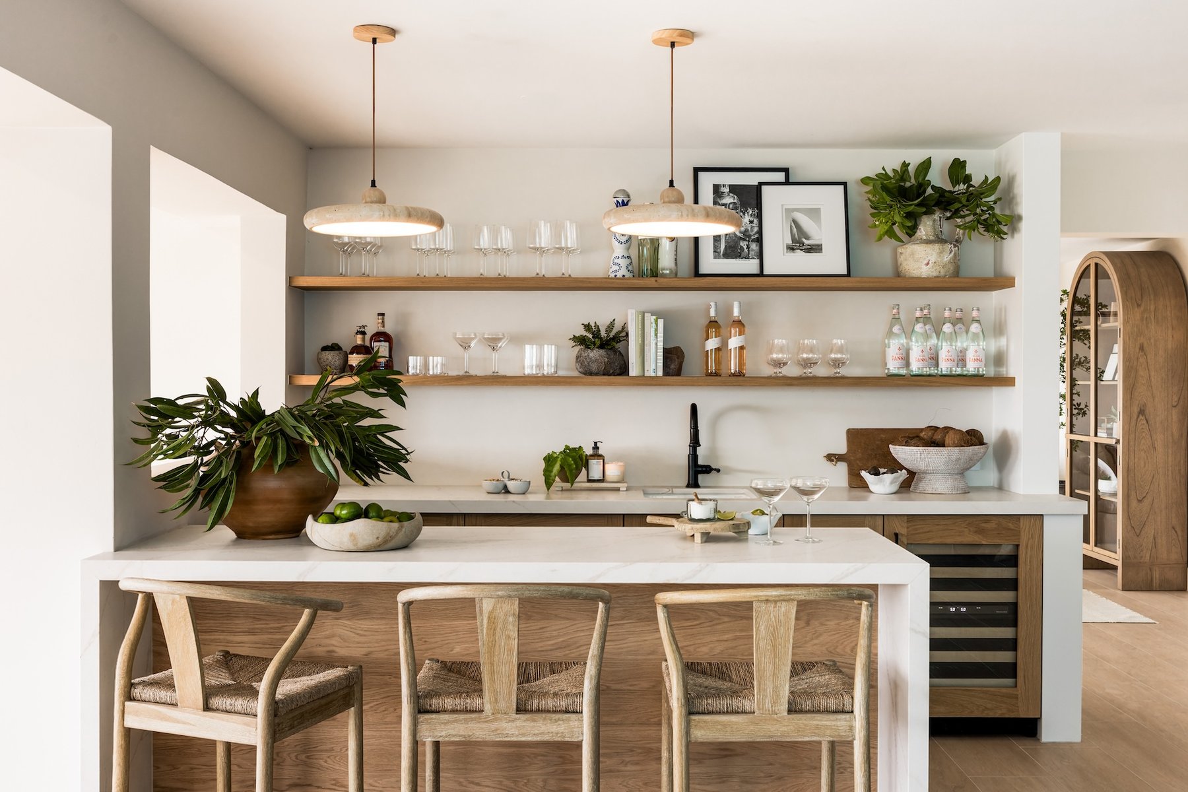
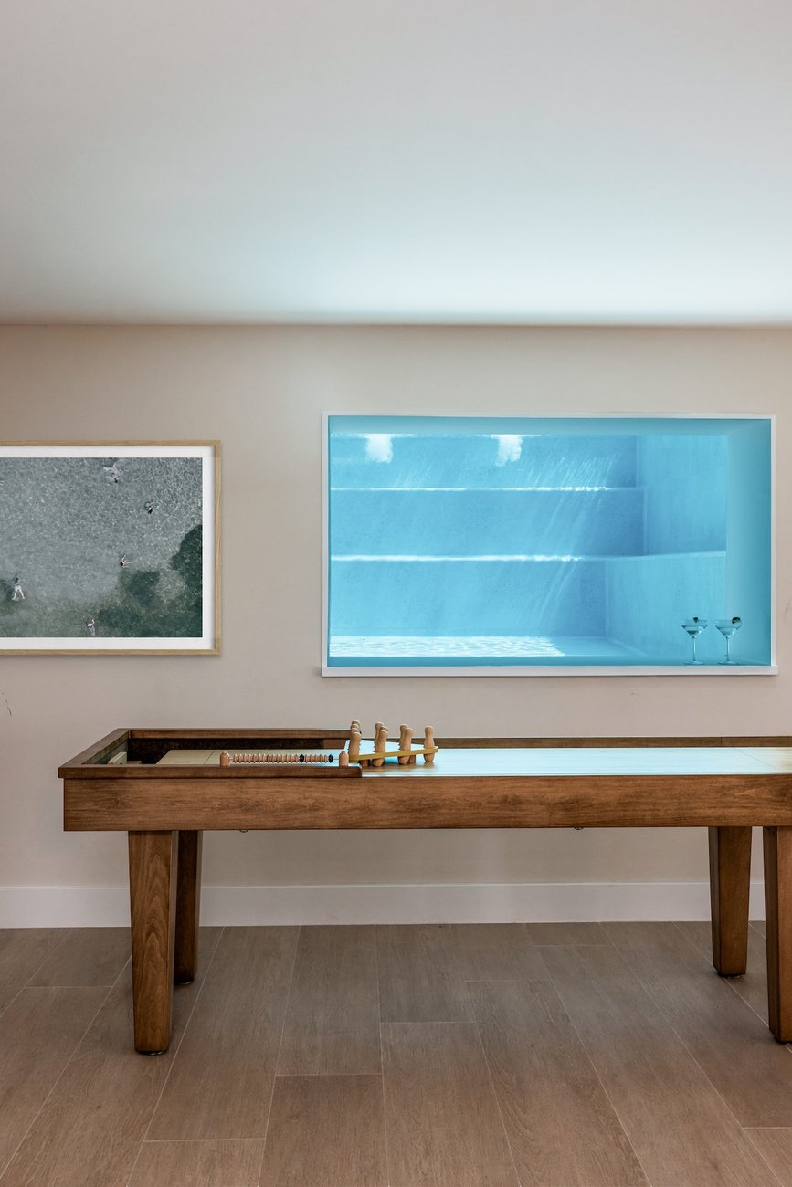
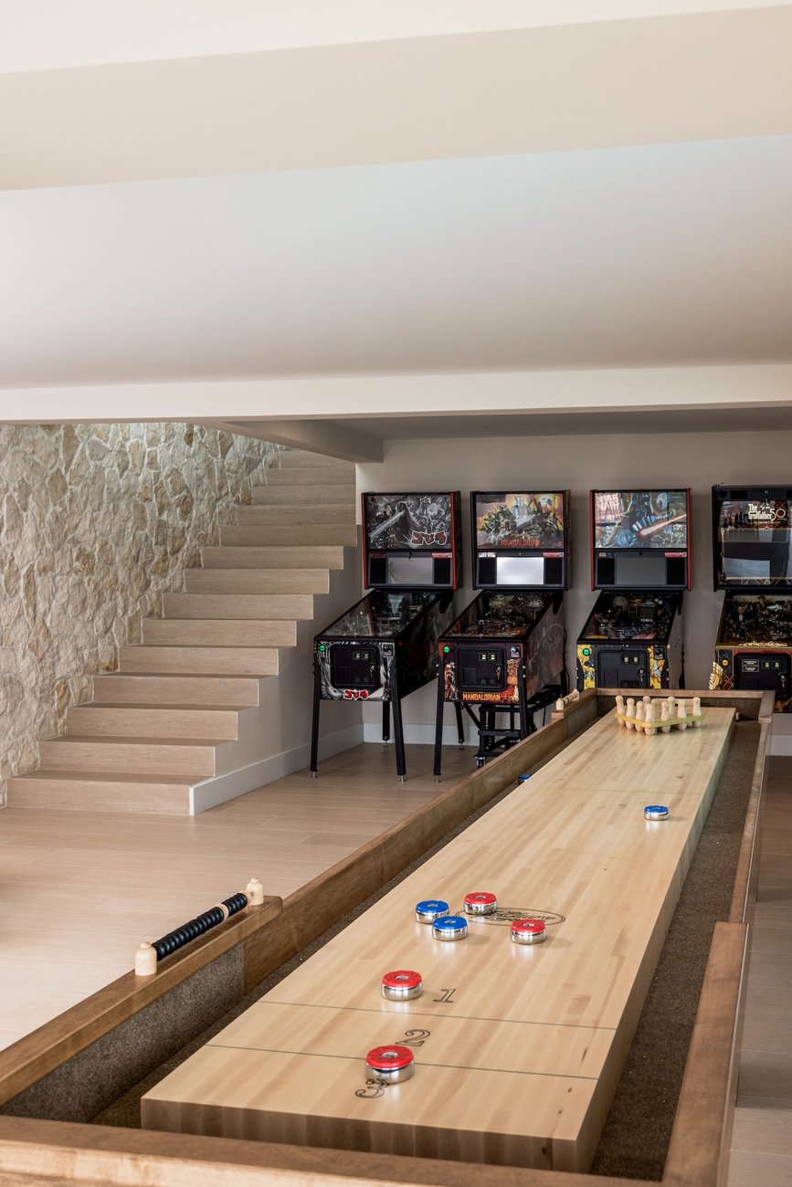
Designed as a destination for gathering, the game room balances relaxed entertainment with the refined materiality found throughout the home. A custom wet bar, finished in warm wood tones and layered with open shelving, creates a natural hub for mixing cocktails and hosting family and friends, while the adjacent shuffleboard table invites casual competition and connection. The room’s most distinctive feature is the underwater pool window—a striking architectural moment that filters light through shifting shades of blue, bringing an unexpected sense of movement and artistry into the space. Thoughtfully designed for everything from afternoon games to evening cocktails, the room embodies the spirit of island living: effortless, social, and centered around shared experiences.
04 Family Room
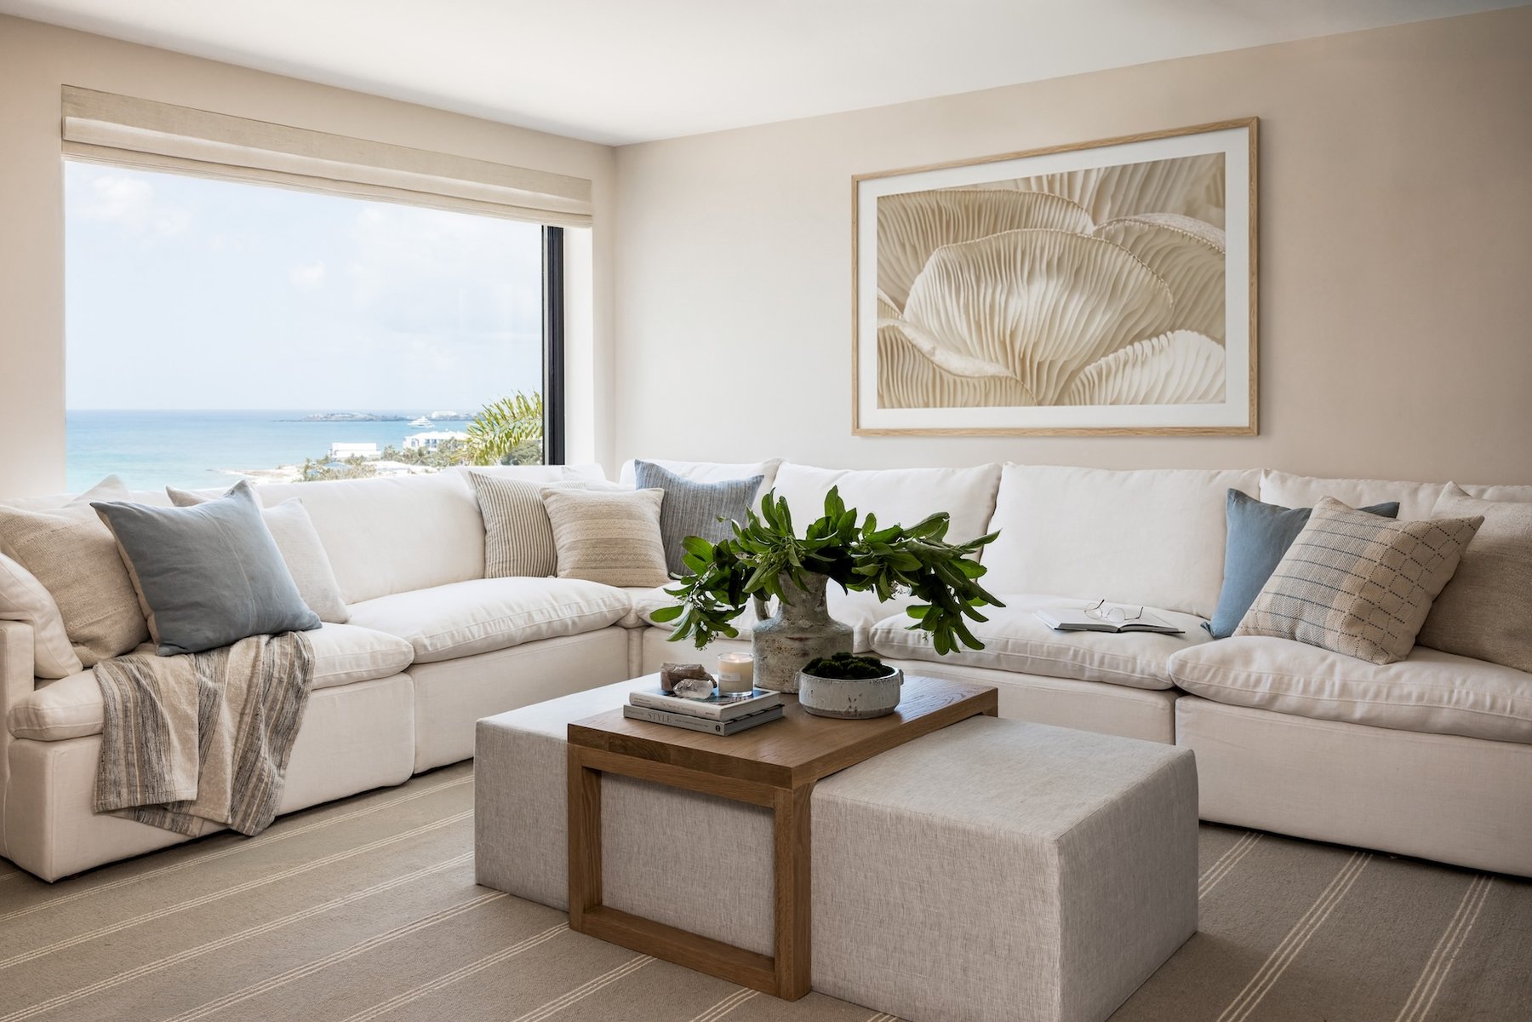
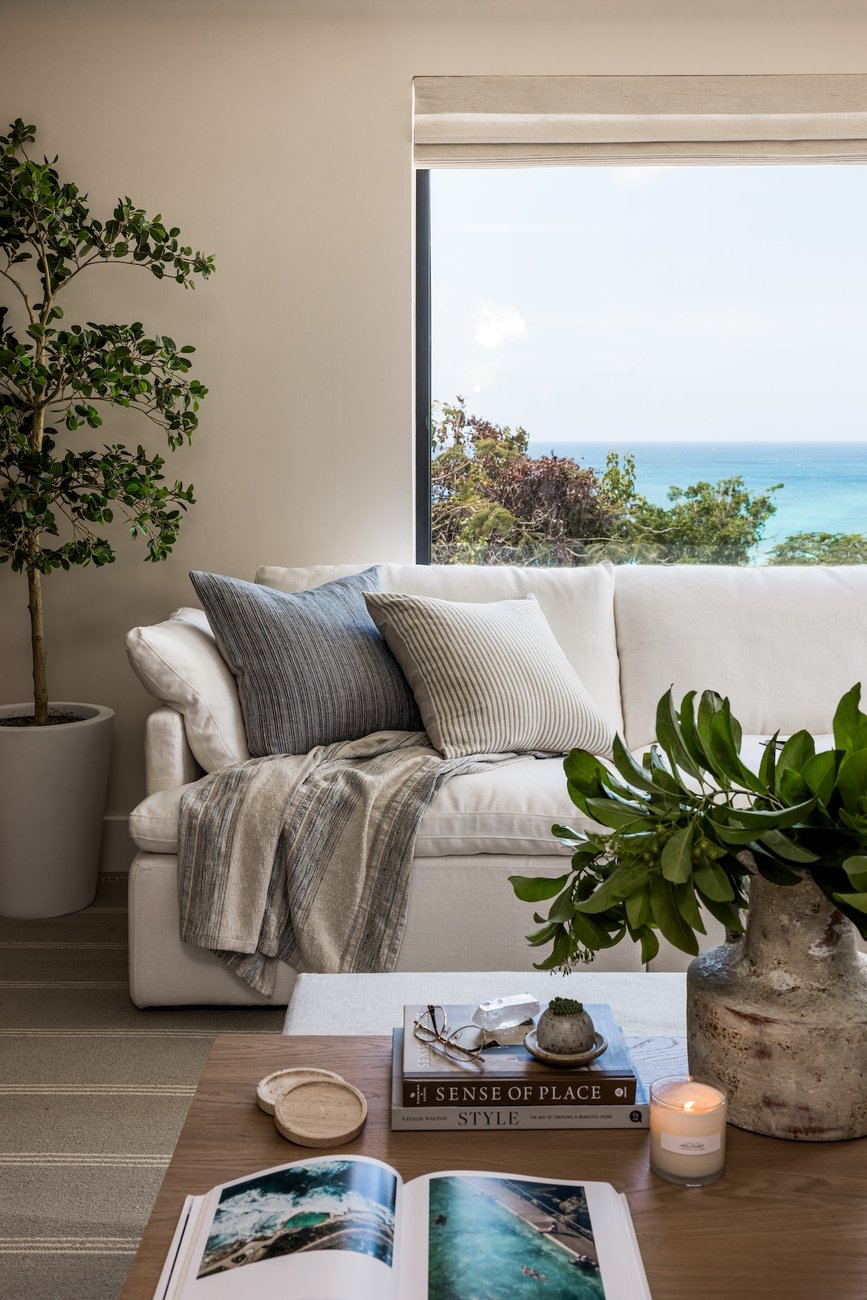
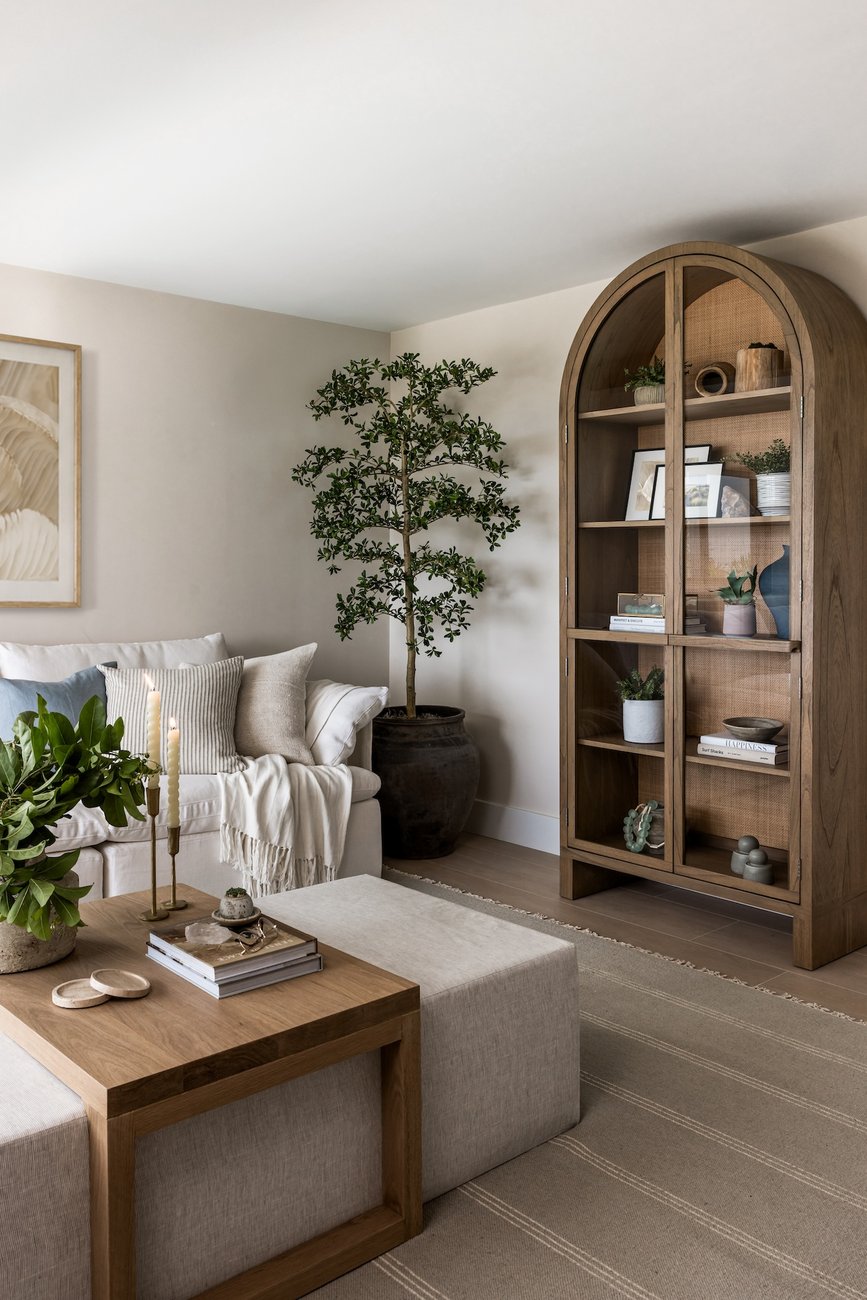
A space crafted for both quiet moments and effortless gathering, the family room sits on the first floor of the home, welcoming you in with quiet beckoning. Designed around expansive panoramic windows that frame the ever-changing horizon, the room is flooded with natural light, creating a constant connection to the surrounding landscape. A carefully curated mix of layered textiles, natural fibers, and tactile materials brings warmth and depth to the space, while refined furnishings and classic accents elevate the overall feeling of calm and relaxation. Balancing comfort with sophistication, the room embodies a relaxed coastal sensibility, inviting family and guests to settle in, unwind, and enjoy the beauty of island living from every seat.
05 Primary Suite
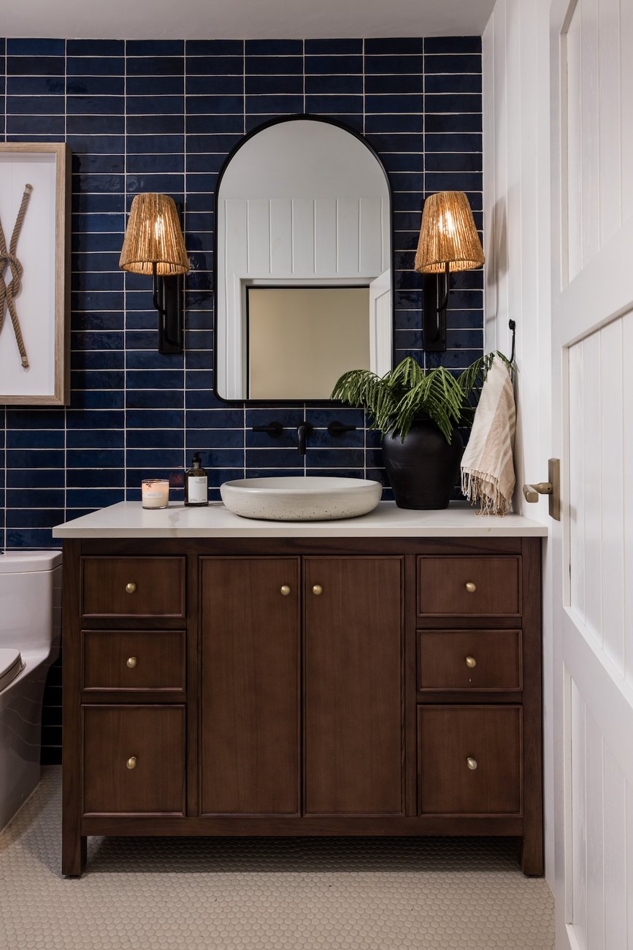
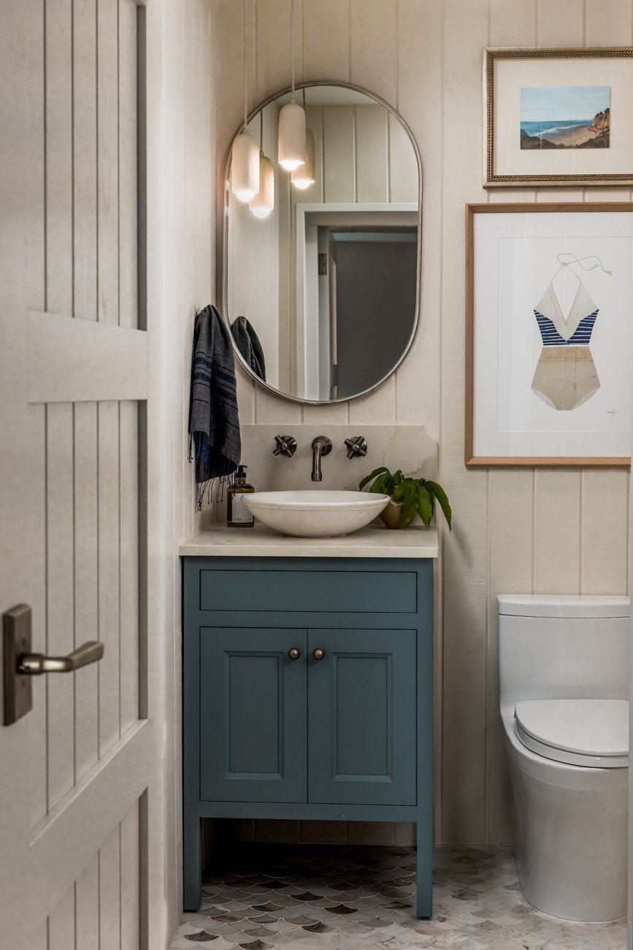
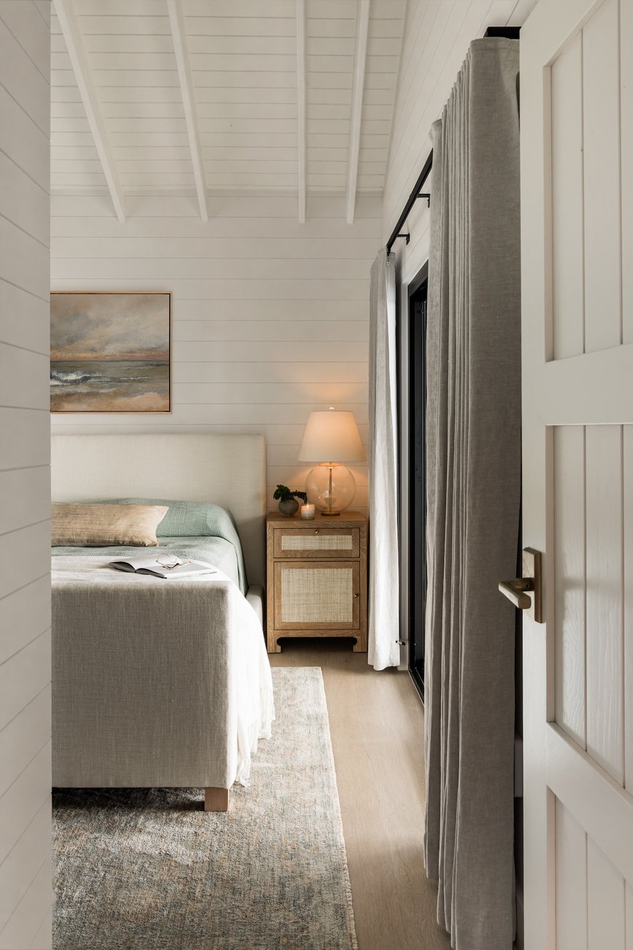
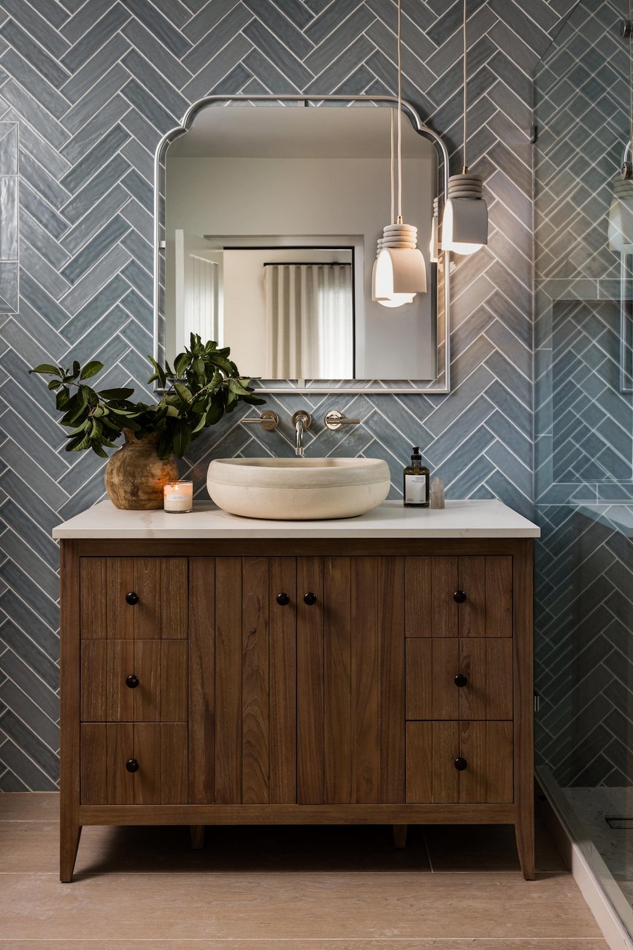
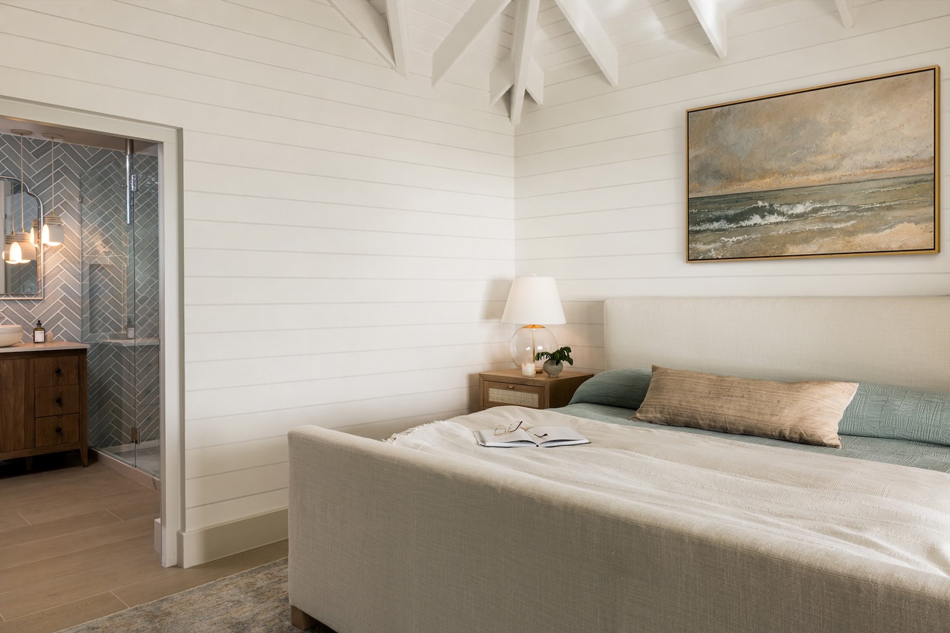
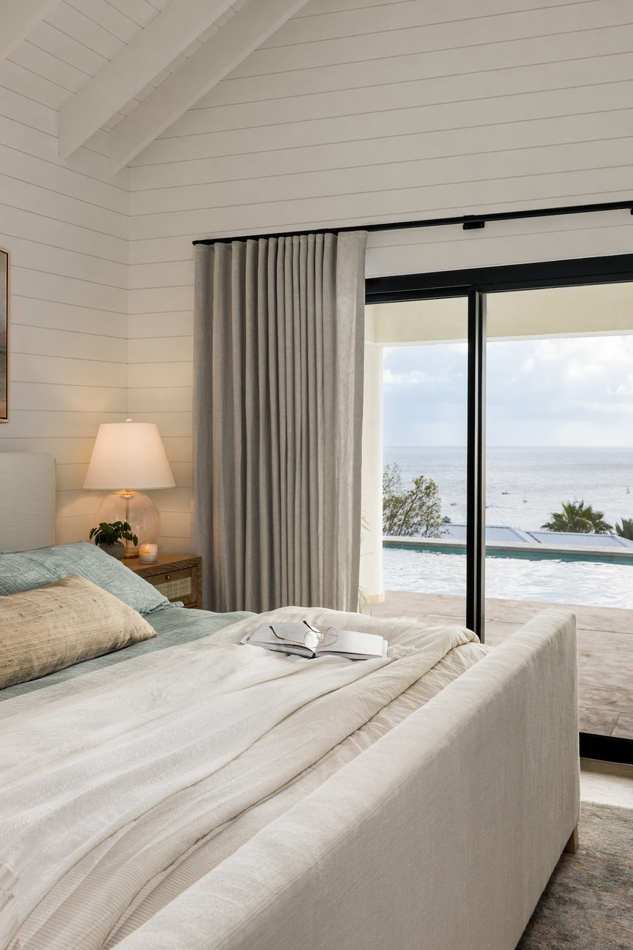
The primary suite was conceived as a private sanctuary, where architecture, materiality, and the surrounding landscape come together to create a sense of effortless retreat. Vaulted ceilings with exposed beams lend an airy openness to the bedroom, while soft linens, warm wood tones, and natural textures establish a calming, layered palette throughout. In the adjoining bath, handcrafted blue tile evokes the colors of the sea, complemented by rich walnut cabinetry, a sculptural stone sink, and refined metal accents that add warmth and character. Thoughtfully connected to the natural beauty beyond its walls, the suite embodies the relaxed sophistication of island living, offering a serene escape rooted in comfort, craftsmanship, and a anchored sense of place.
06 Outdoor Living
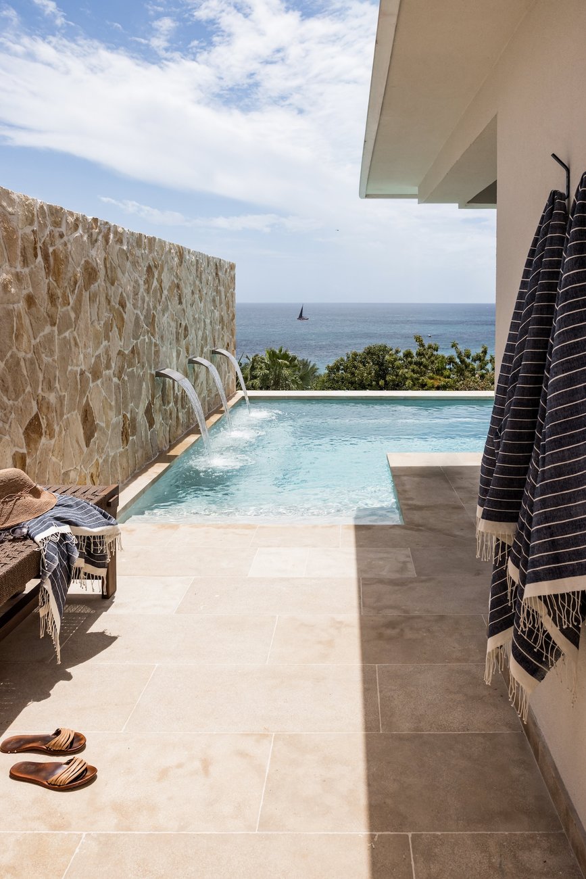
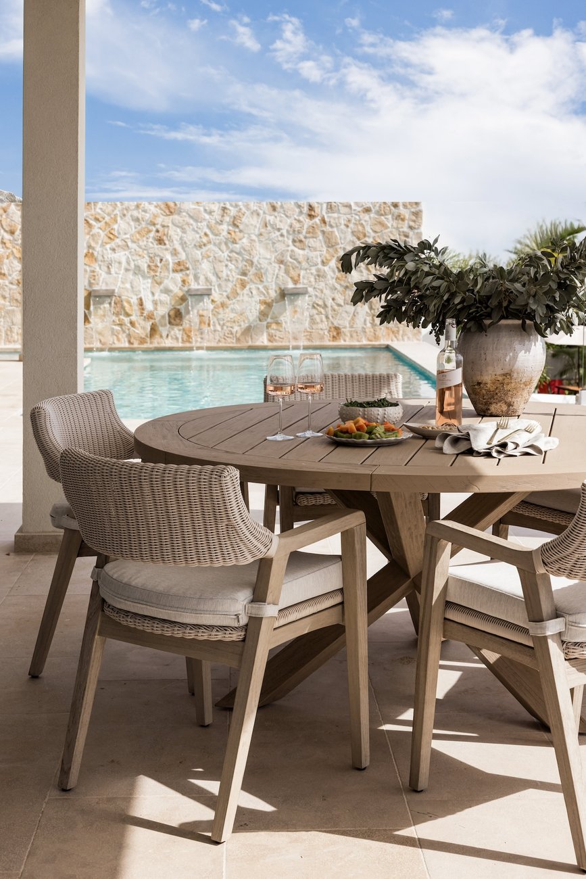
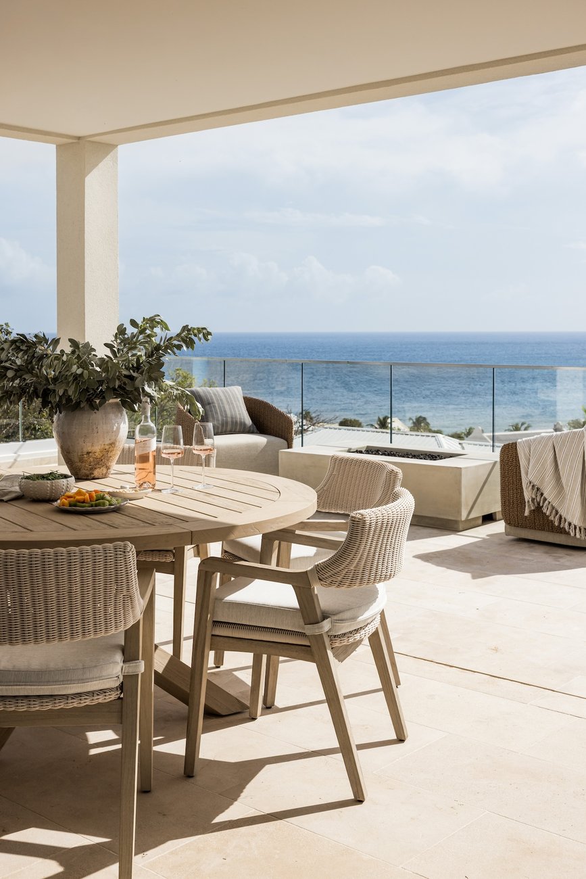
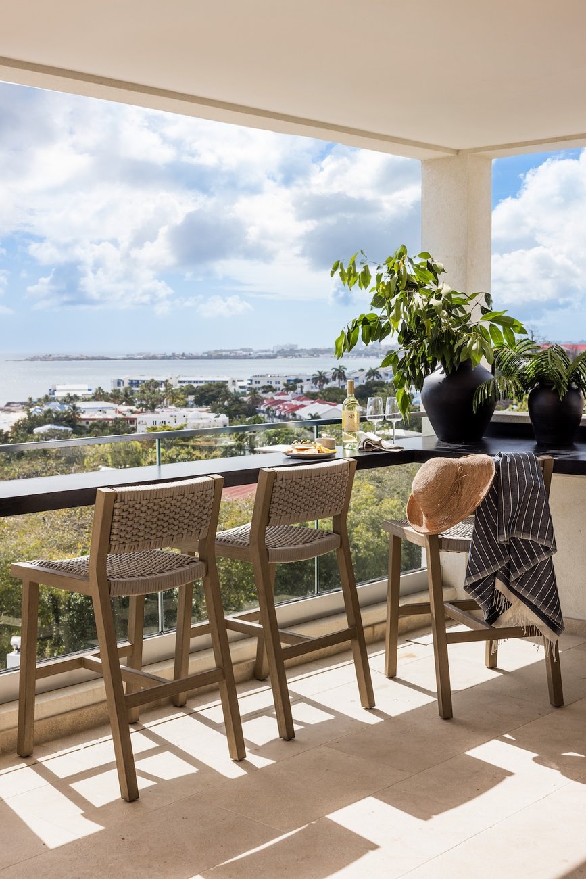
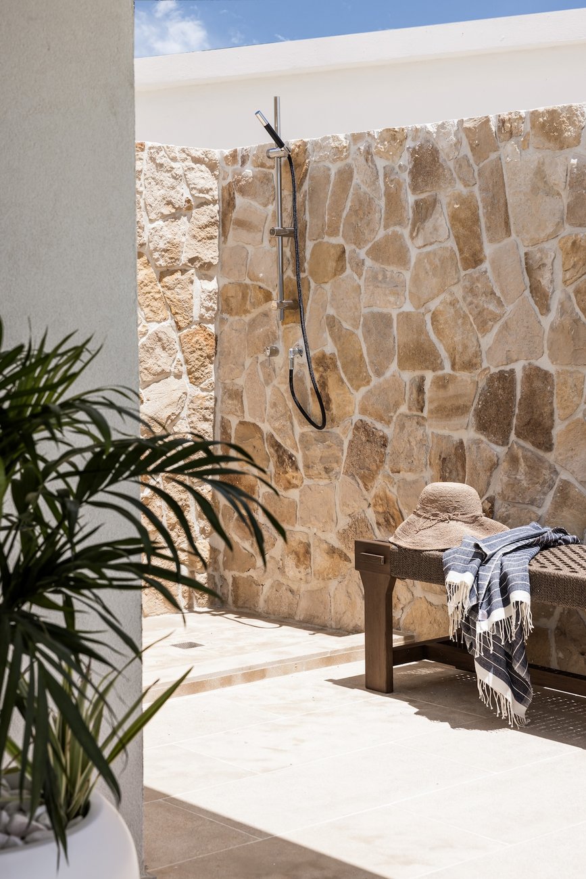
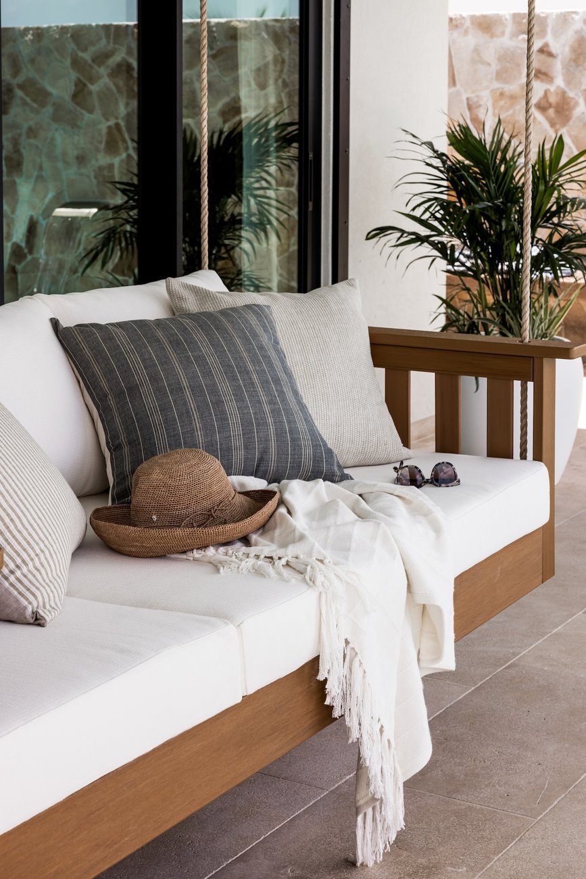
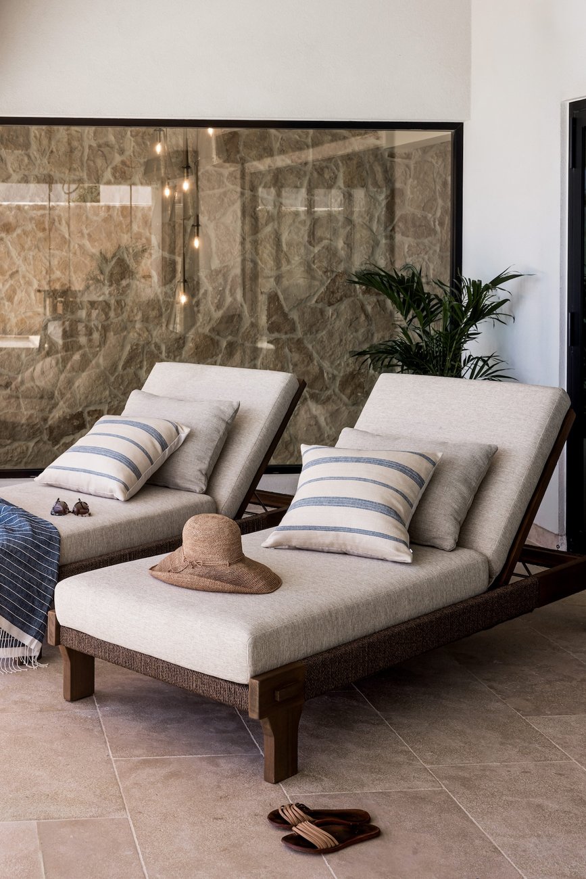
Designed to embrace the rhythms of island living, the outdoor spaces serve as a natural extension of the home’s interior, creating a seamless dialogue between architecture, landscape, and the surrounding sea. Expansive terraces unfold toward sweeping ocean views, while a resort-inspired pool and lounge areas provide a place to gather, unwind, and take in the ever-changing horizon. An outdoor kitchen and dining spaces encourage effortless entertaining, allowing meals to be enjoyed in the open air beneath the warmth of the Caribbean climate. Throughout the exterior, natural stone carried from the interior architecture reinforces a sense of continuity and permanence, grounding the modern structure within its coastal setting. Together, these spaces embody the essence of indoor-outdoor living—where every room feels connected to the landscape and every moment is framed by the beauty of the water beyond.
07 Office
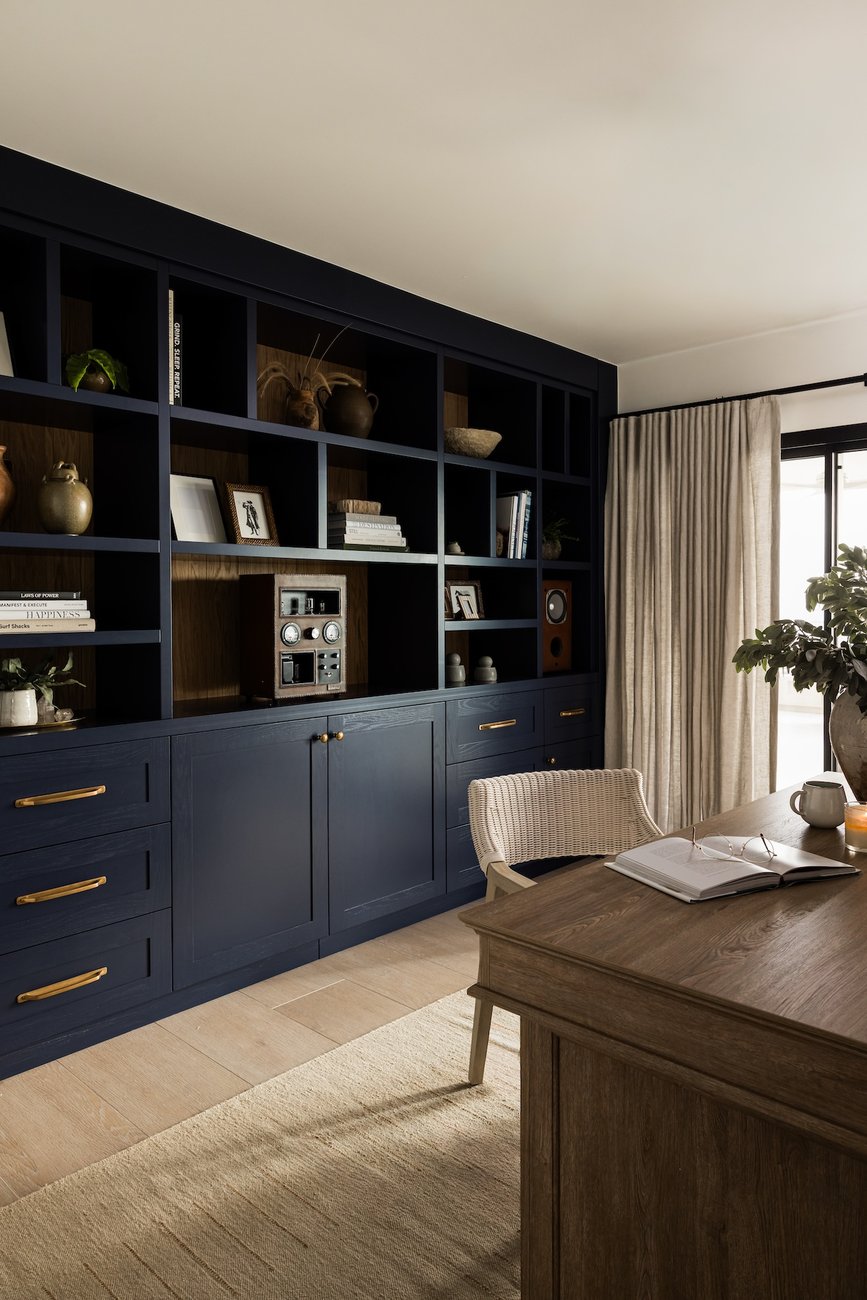
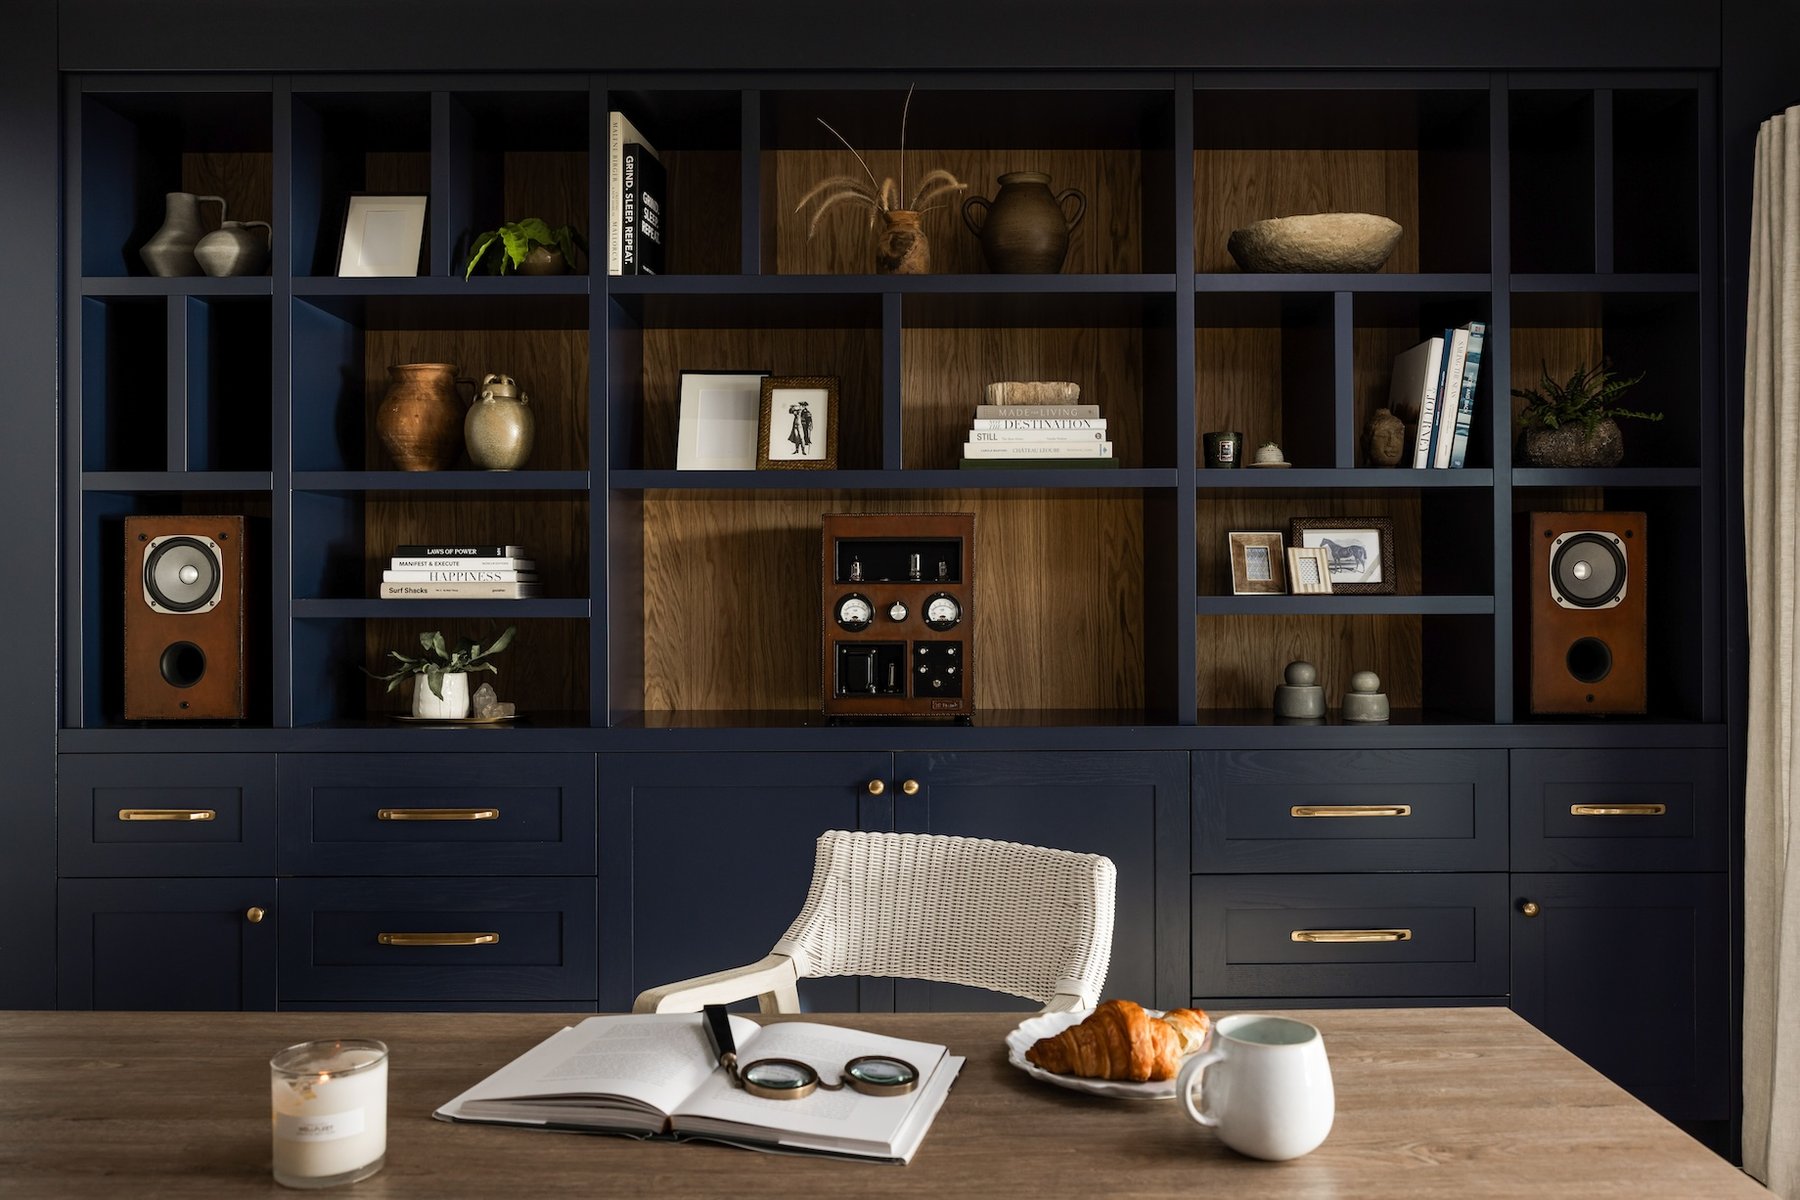
Designed as both a functional workspace and a personal haven, the office balances rich materiality with a strong connection to its coastal surroundings. Custom built-ins painted in a deep navy hue create a striking architectural backdrop, grounding the space with a nautical nod, while lending a sense of sophistication and depth. Thoughtfully styled shelves display a curated collection of books, travel mementos, and personal artifacts, transforming the room into a reflection of the homeowners' experiences and interests. With a glass door to the outdoor deck and sea beyond, the space feels connected to the surrounding scenery. The result is a study in contrast—moody yet inviting, tucked away yet connected—where meaningful objects, elevated design, and breathtaking views come together to inspire both productivity and pause.