The Meadow House
Photography // Vanessa Lentine
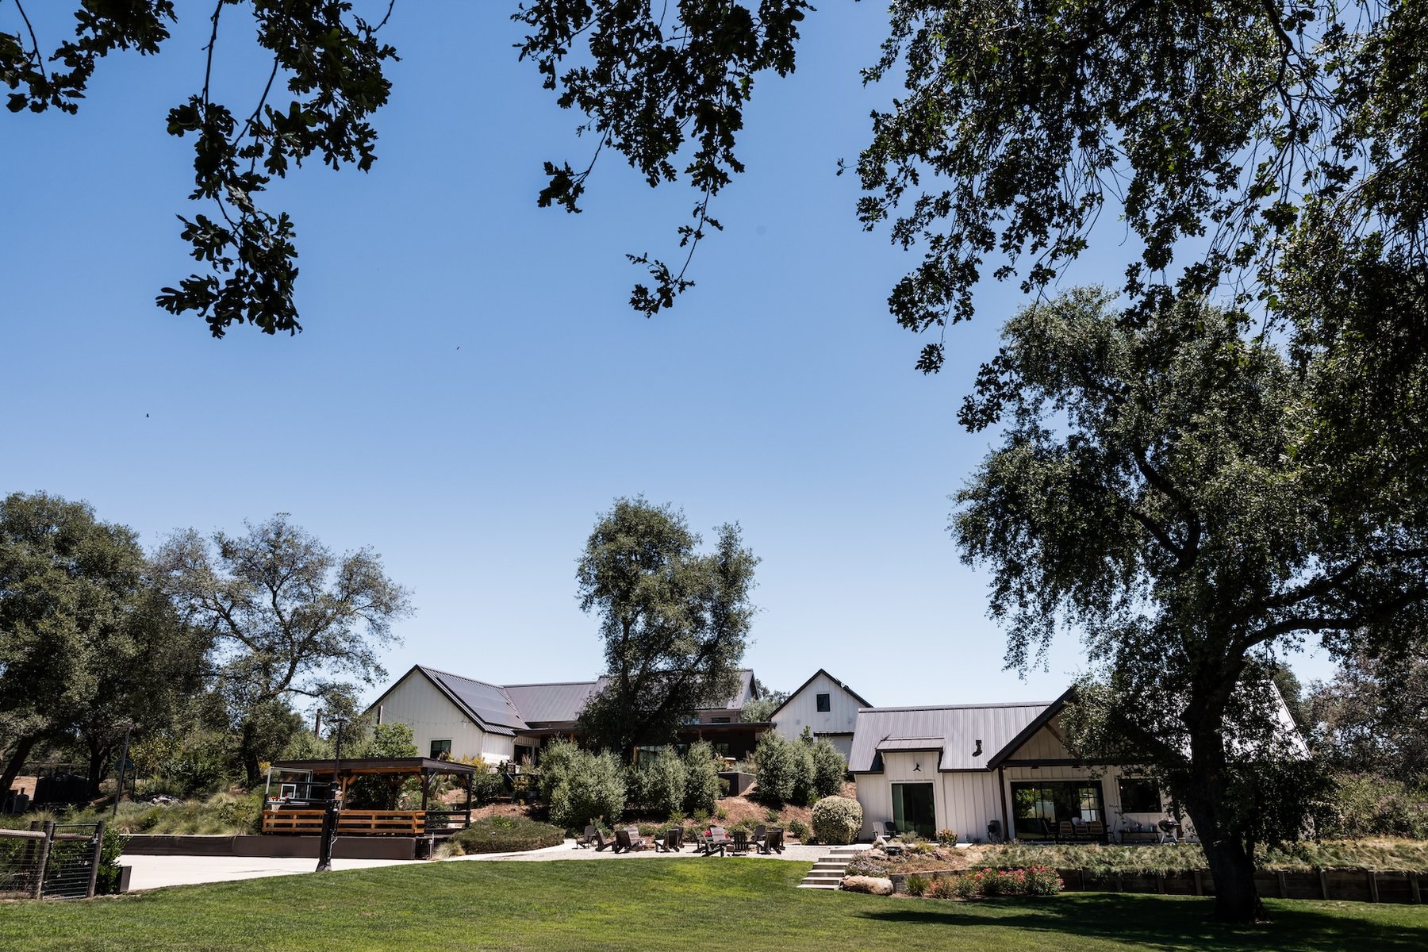
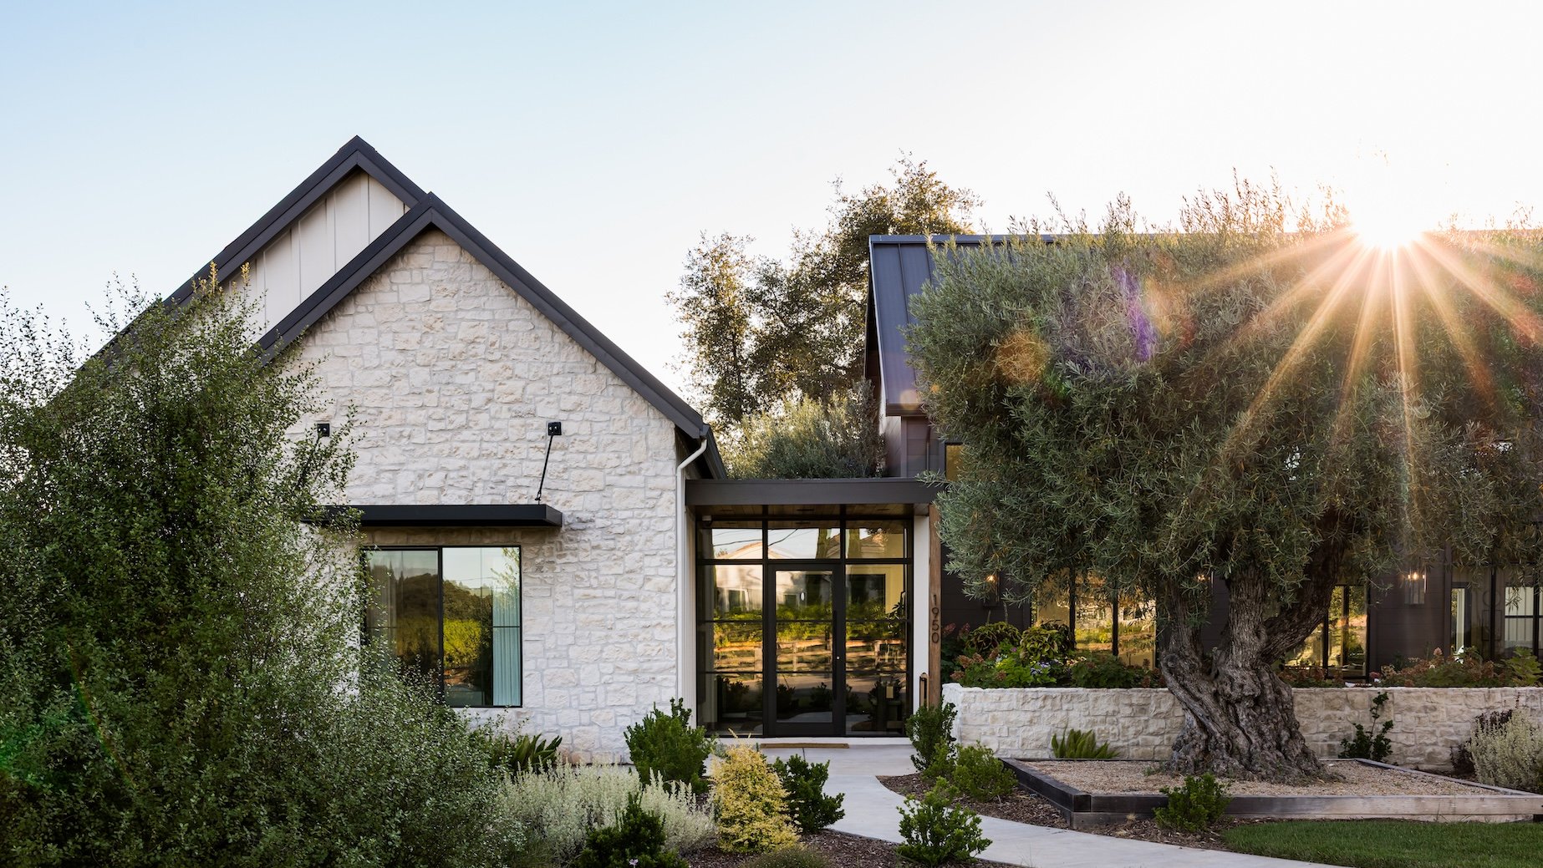
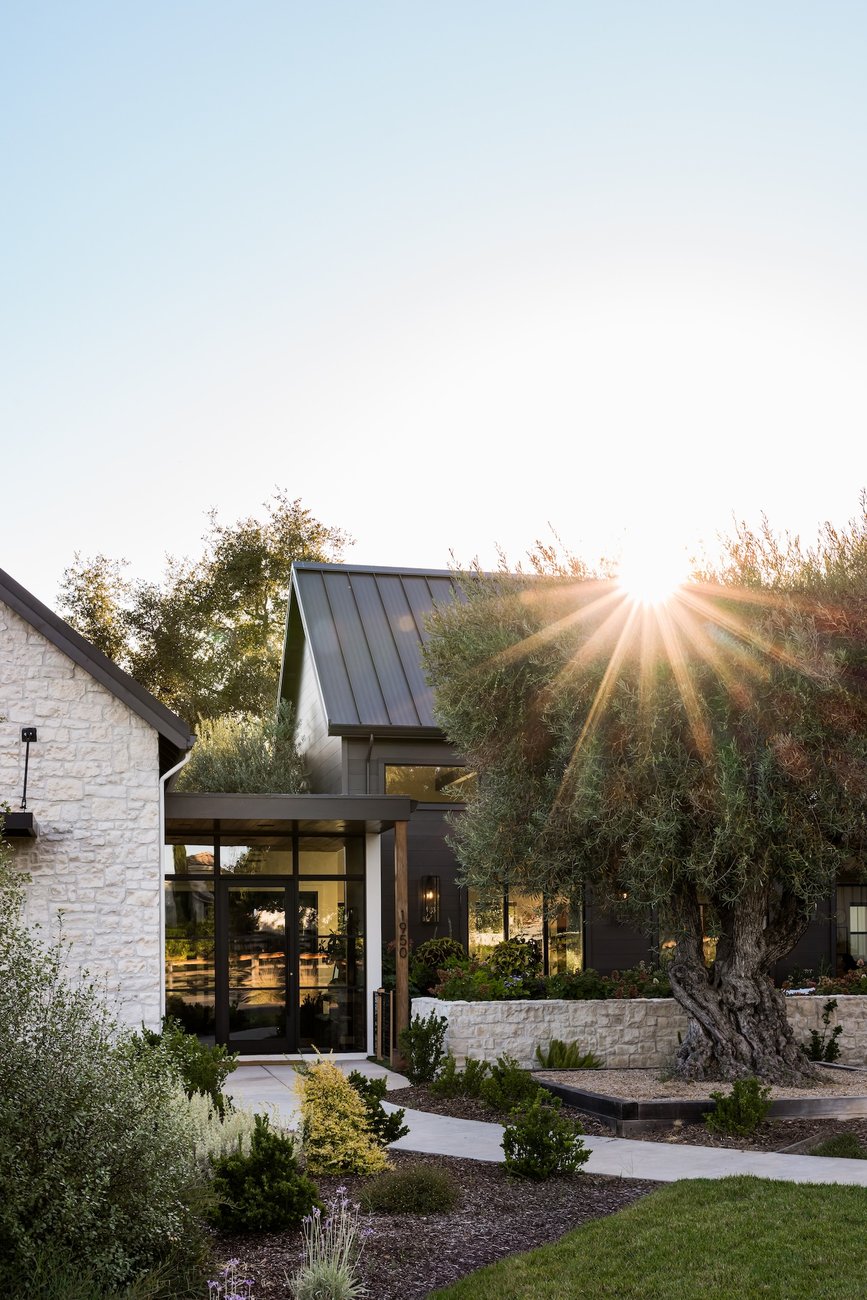
Set among the rolling vineyards and open landscapes of Penryn, California, this expansive property offers a relaxed approach to wine country living. The main residence and separate ADU are surrounded by generous grounds designed for both everyday living and entertaining, with a pool, basketball court, chicken coop, and a mature olive tree in an atrium that brings a sense of greenery and tranquility into the home.
Inside, an open floor plan creates an easy flow between living spaces, anchored by a double-sided stone fireplace that connects the interiors with a sense of warmth and continuity. Thoughtful furnishings and considered architectural features bring depth, texture, and a cohesive point of view throughout. A temperature-controlled wine room nods to the surrounding wine country, while the primary suite opens to a private courtyard with an adjoining sauna, creating a quiet retreat within the larger property.
Rooted in the slower pace of Northern California, the home balances expansive spaces for gathering with intimate moments of retreat. Natural materials, layered furnishings, and a connection to the outdoors bring a lived-in warmth to a property made for enjoying the landscape, hosting family and friends, and embracing the rhythms of wine country living.
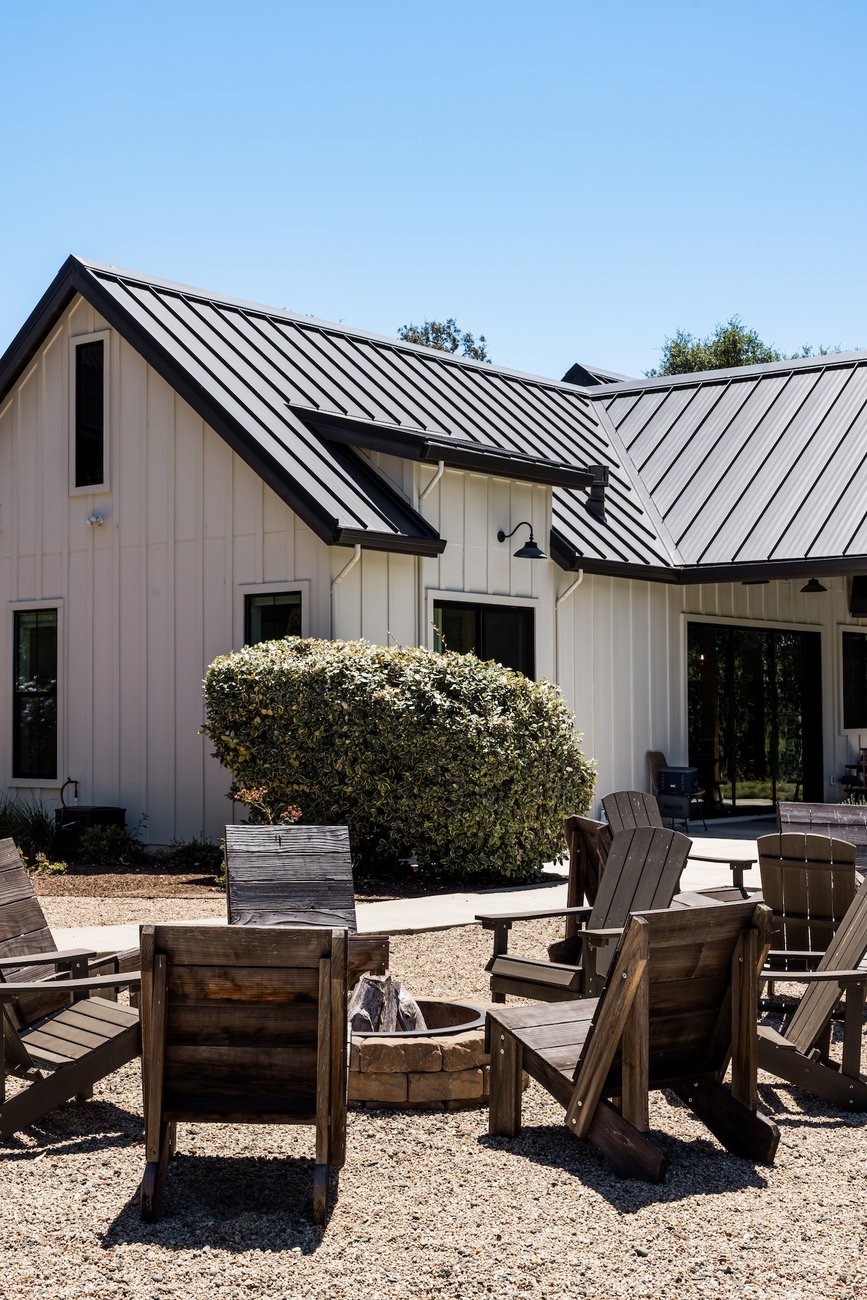
01 front courtyard
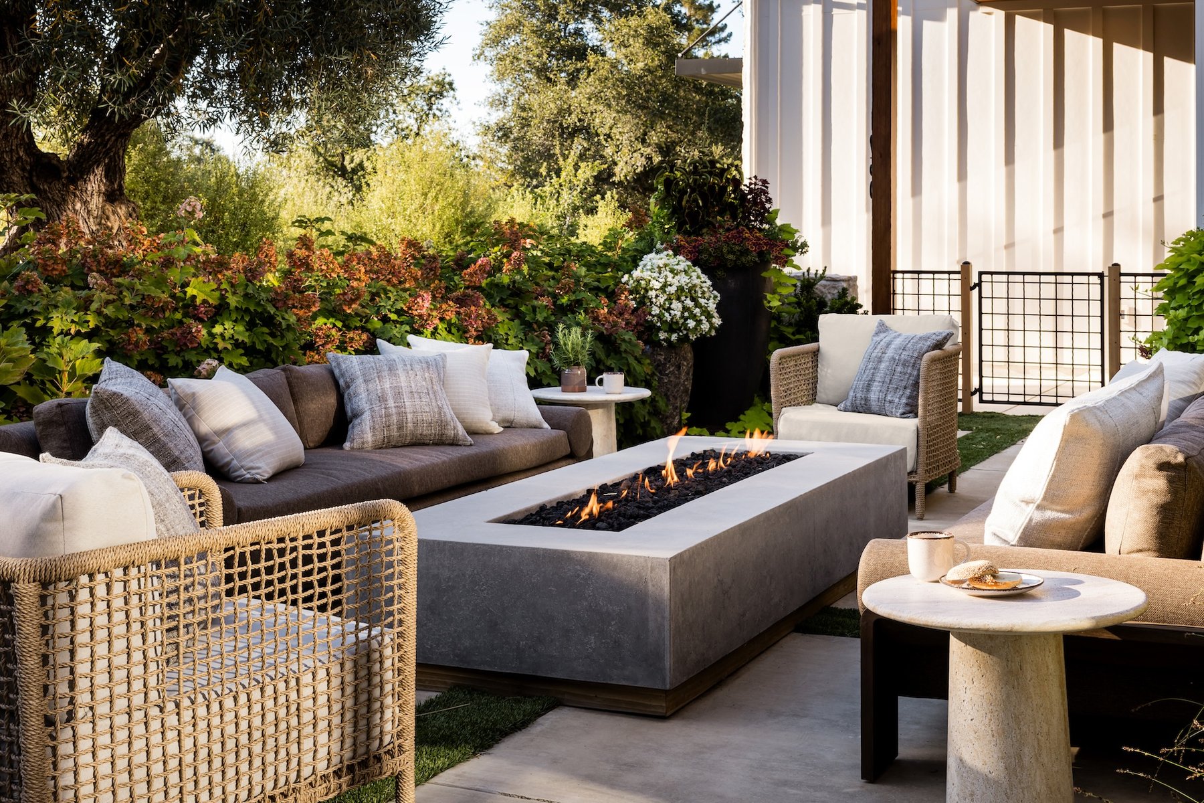
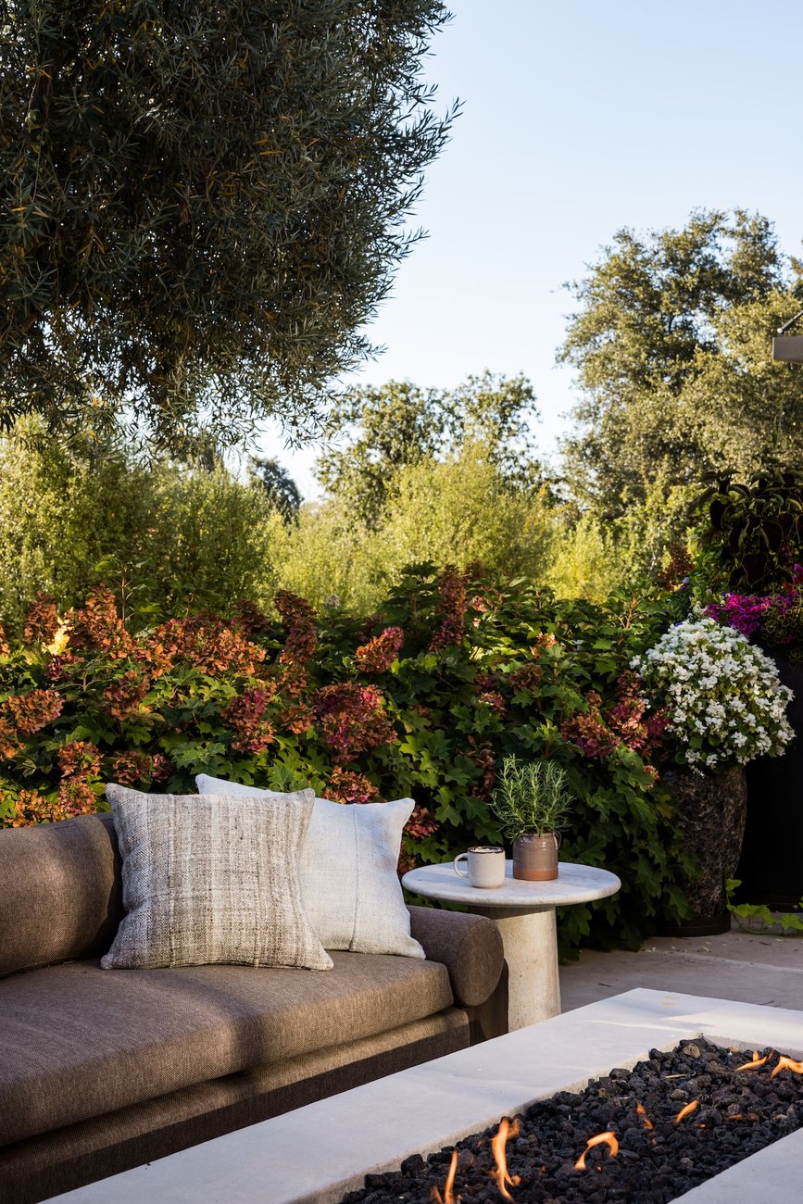
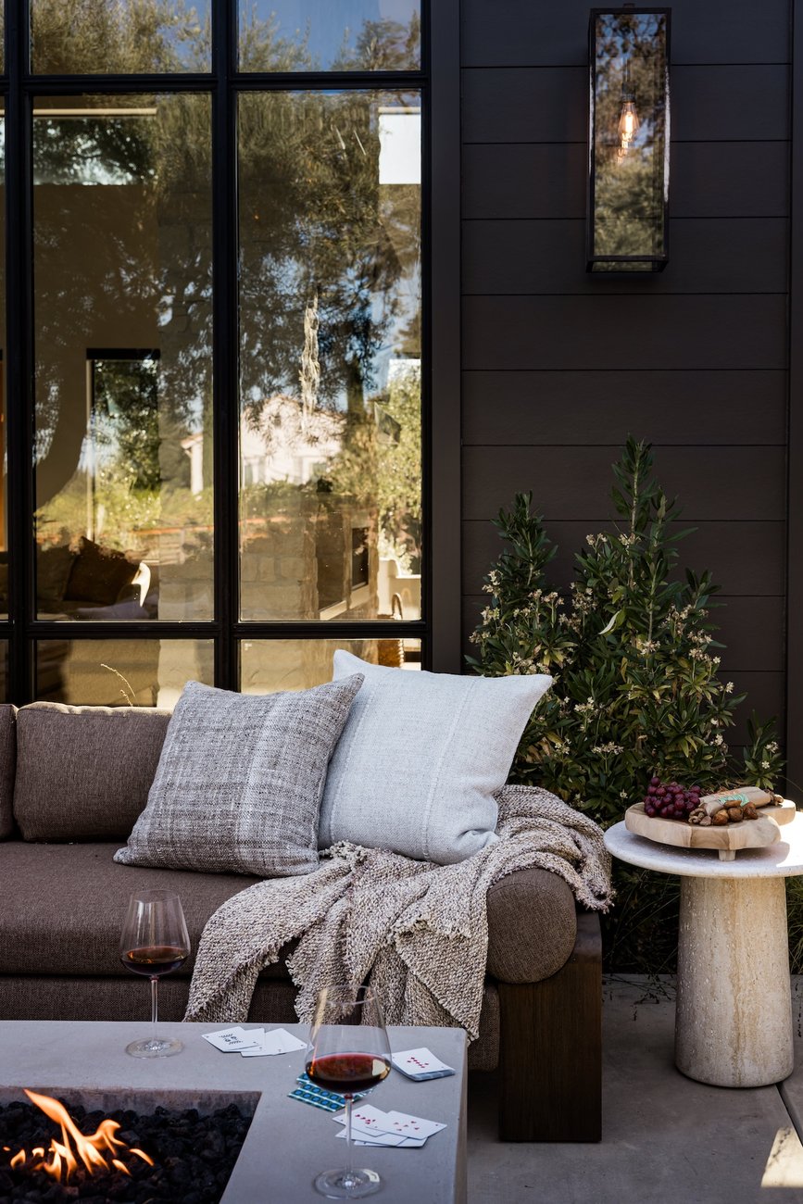
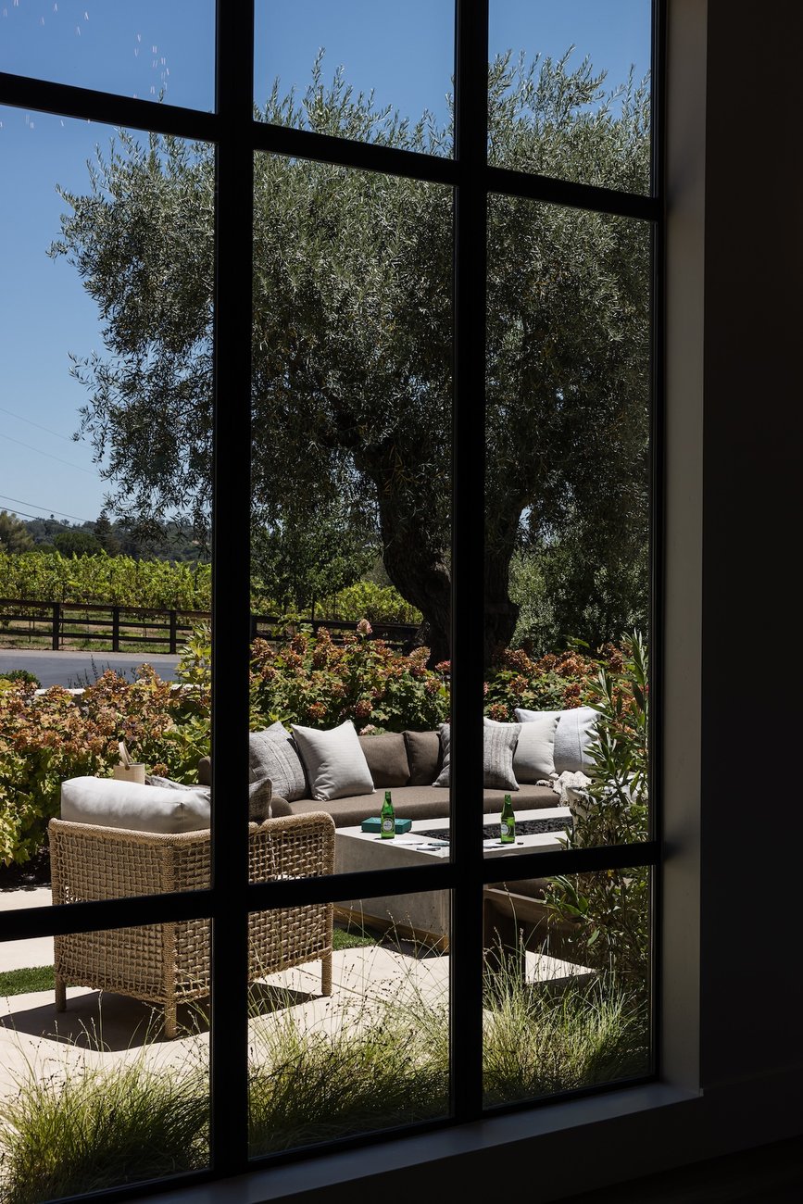
The front courtyard was envisioned as a lush, inviting extension of the home’s interior, creating an intimate outdoor setting for gathering and unwinding. Thoughtfully arranged seating surrounds a fire pit, establishing a natural focal point for conversation and relaxed evenings outdoors. Layered landscaping softens the surrounding architecture, introducing greenery, texture, and a sense of privacy while reinforcing the property’s connection to its natural setting. Expansive windows overlooking the courtyard draw the landscape into the great room, creating a visual continuity between indoor and outdoor living. The result is a welcoming transition that feels both grounded and effortless, embracing the quiet, slower pace of wine country living.
02 Entry
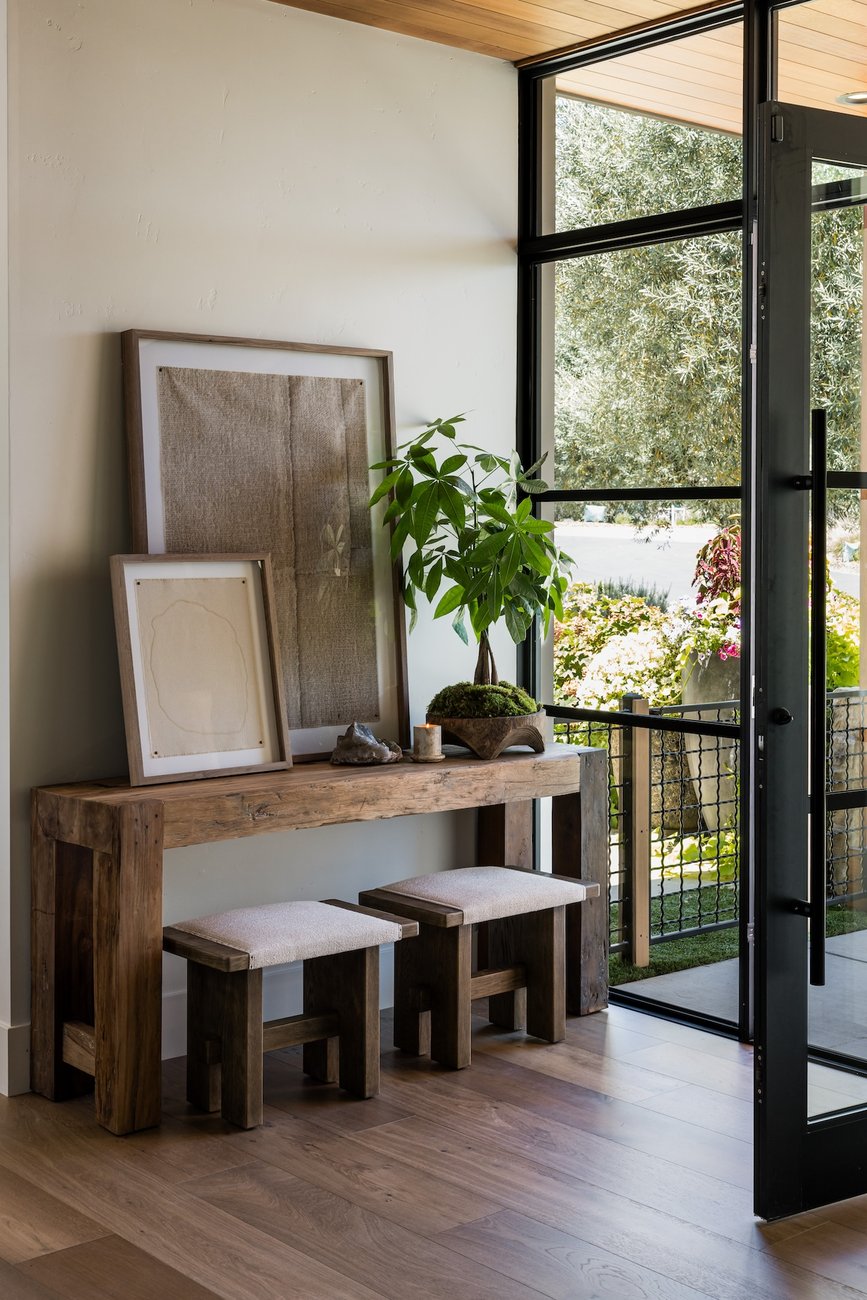
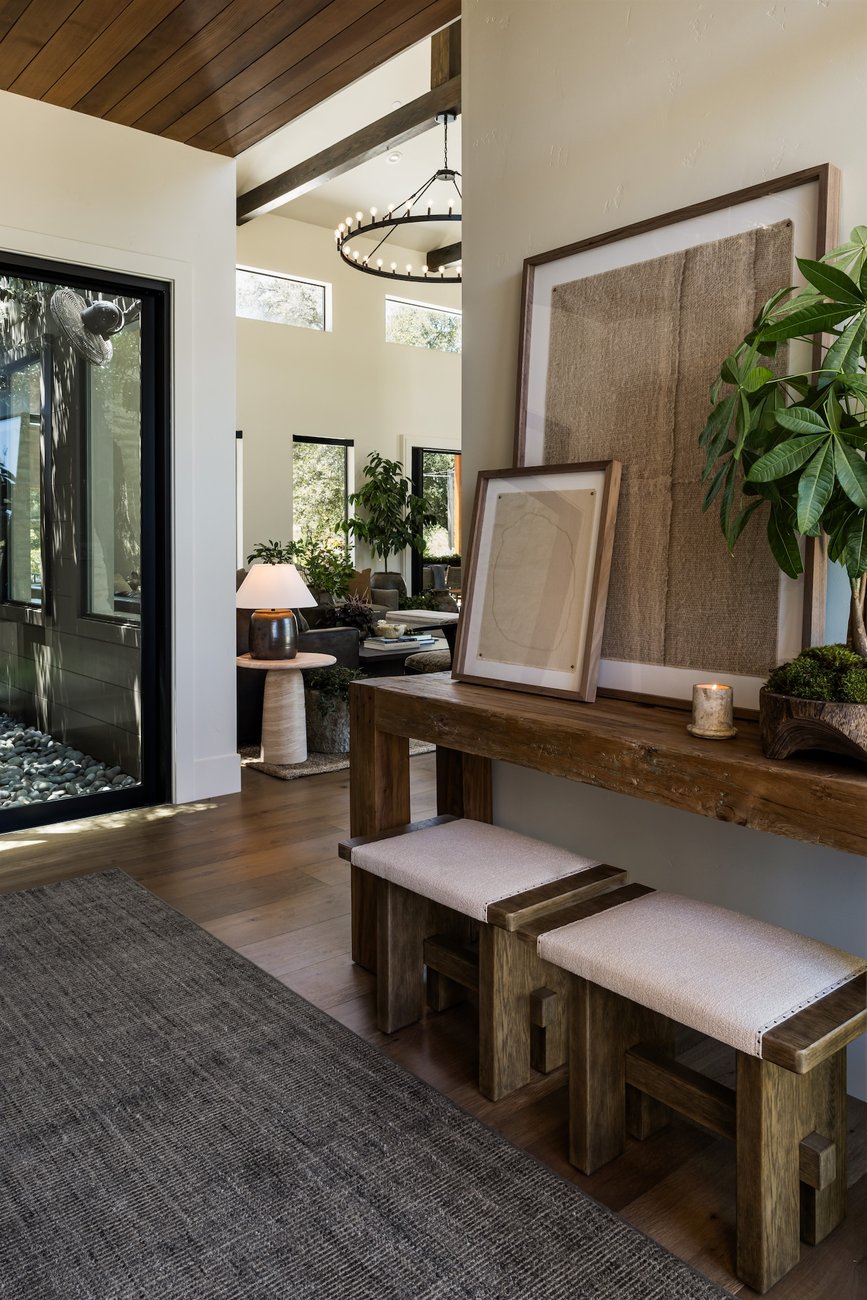
The entry was designed to establish an immediate sense of warmth, texture, and connection to the surrounding landscape. Rich wood tones, softly textured finishes, and natural materials create a grounded foundation, while a glass door introduces filtered light and a glimpse of the greenery beyond. A substantial reclaimed wood console, layered artwork, and sculptural accessories bring depth and a collected sensibility to the space, balancing the scale of the architecture with more intimate, considered details. Beyond the entry, the mature olive tree at the center of the atrium creates a quiet focal point, while a view into the adjoining living area reveals the home’s open flow and layered interiors. The result is an arrival that feels both intentional and effortless, setting the tone for a home rooted in natural materiality, understated warmth, and a strong connection to place.
03 Living Room
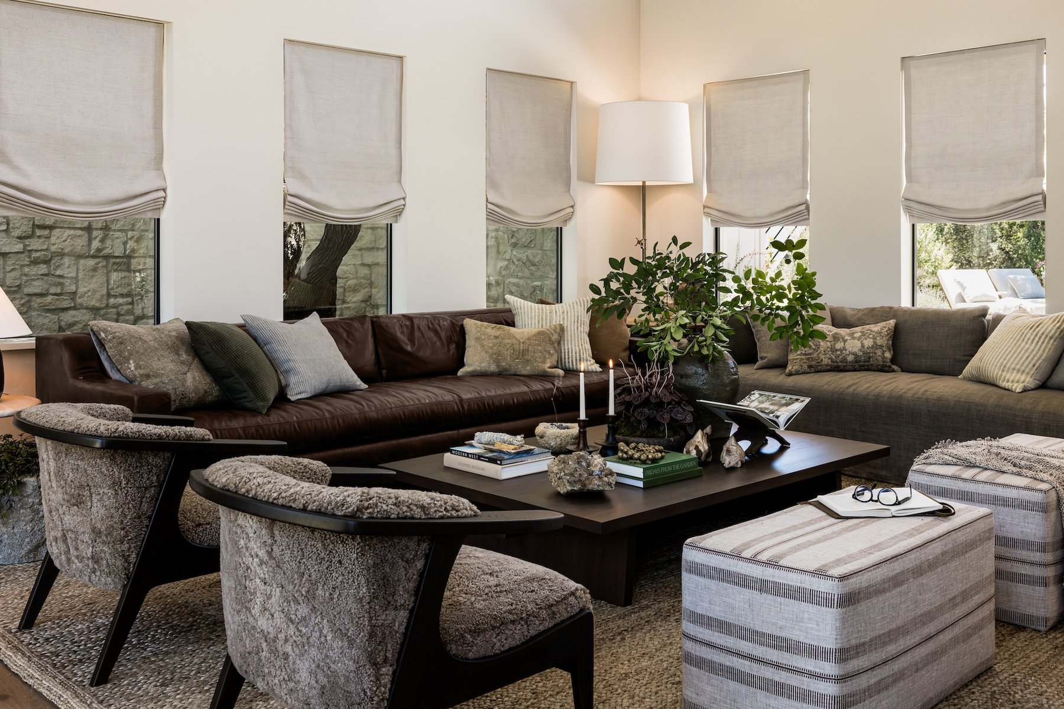
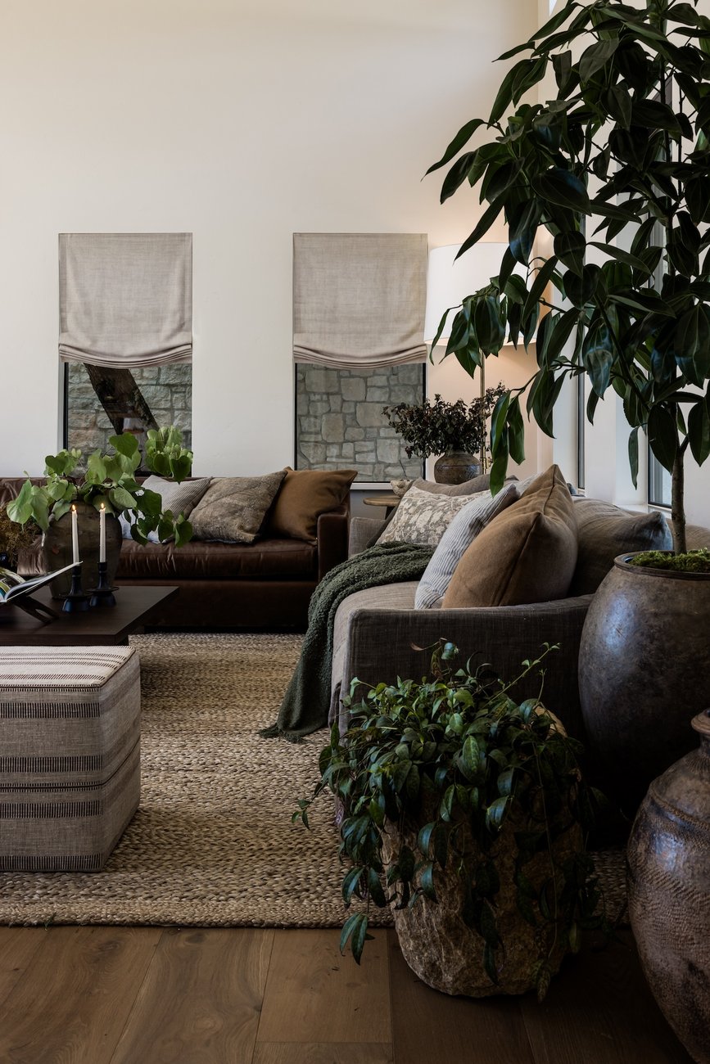
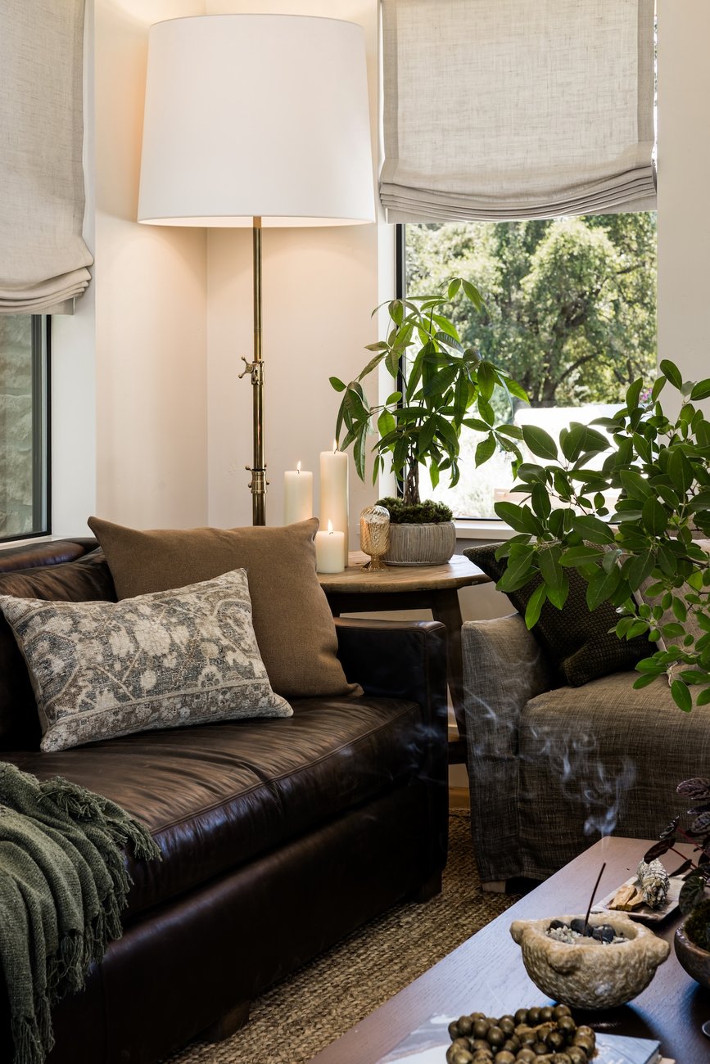
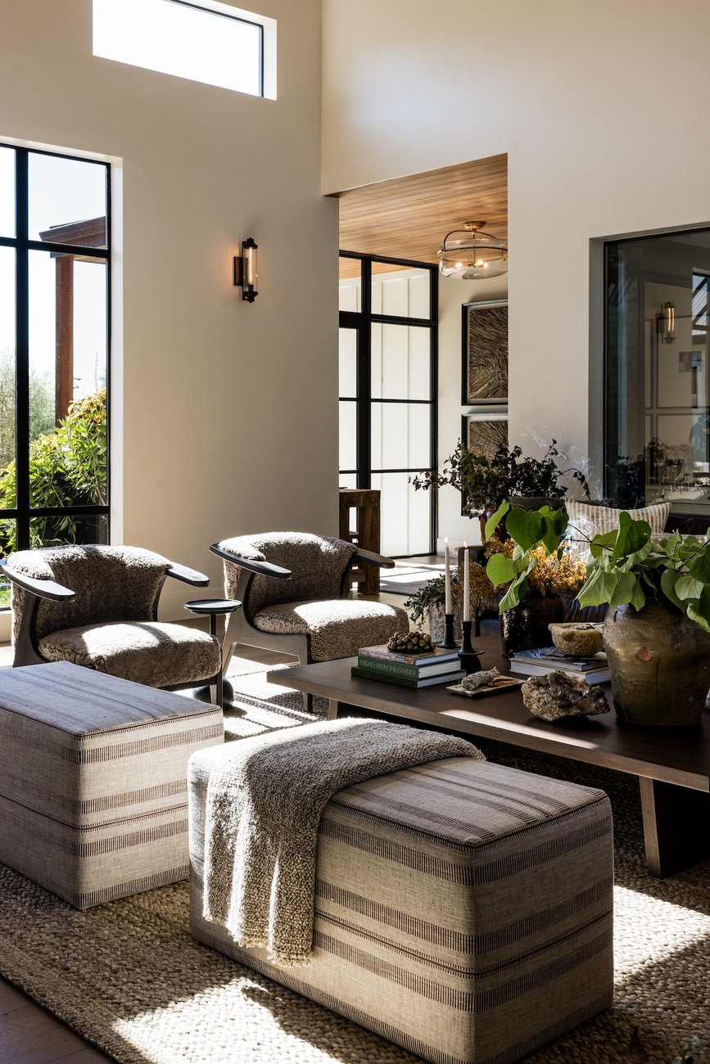
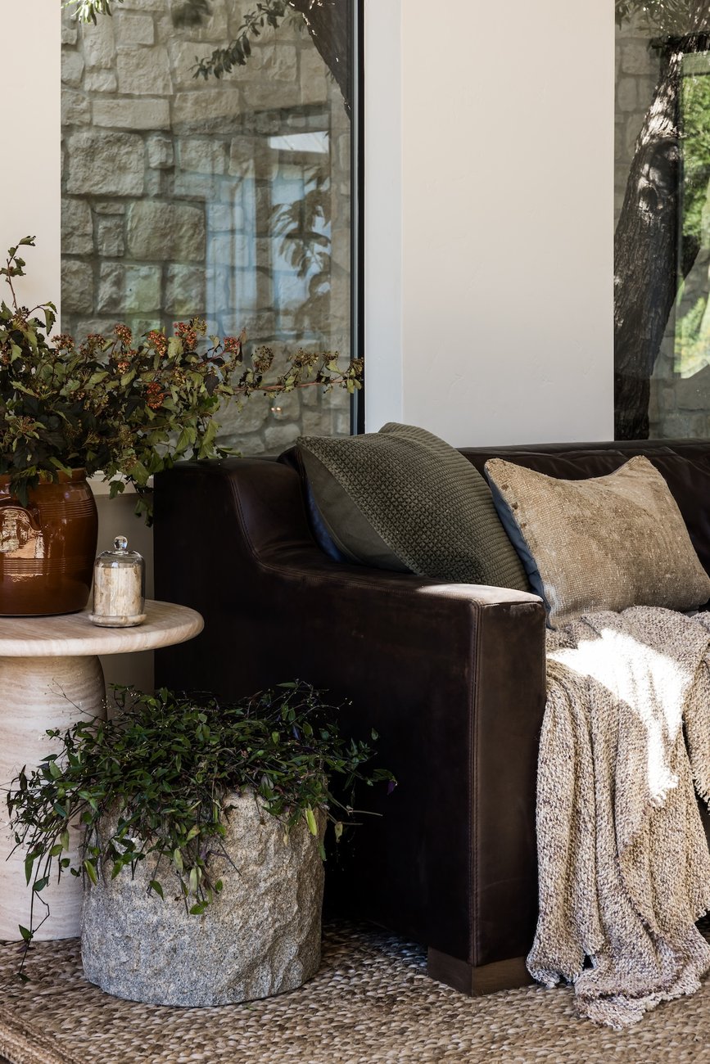
The living room was designed as a warm, inviting gathering space that balances generous scale with a sense of ease and intimacy. Expansive windows frame views into the atrium and backyard, drawing natural light deep into the room and creating a constant connection to the surrounding landscape. A pass-through, double-sided stone fireplace anchors the space, with built-in shelving adding architectural depth and a place to display collected objects and layered accents. A substantial leather sofa is paired with a relaxed slipcovered linen sofa, while an oversized coffee table, striped linen ottomans, and sheepskin accent chairs introduce a thoughtful mix of materials and tactile contrast. Classic silhouettes, natural finishes, and carefully layered textures bring a timeless sensibility to the room, creating a space that feels elevated yet comfortable, equally suited to everyday living and gathering with family and friends.
04 Kitchen
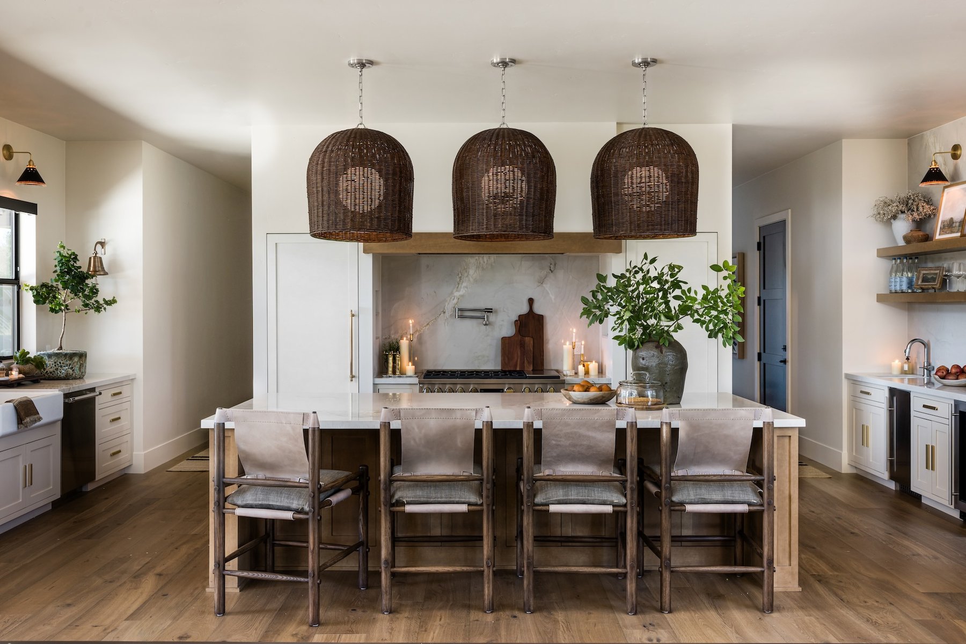
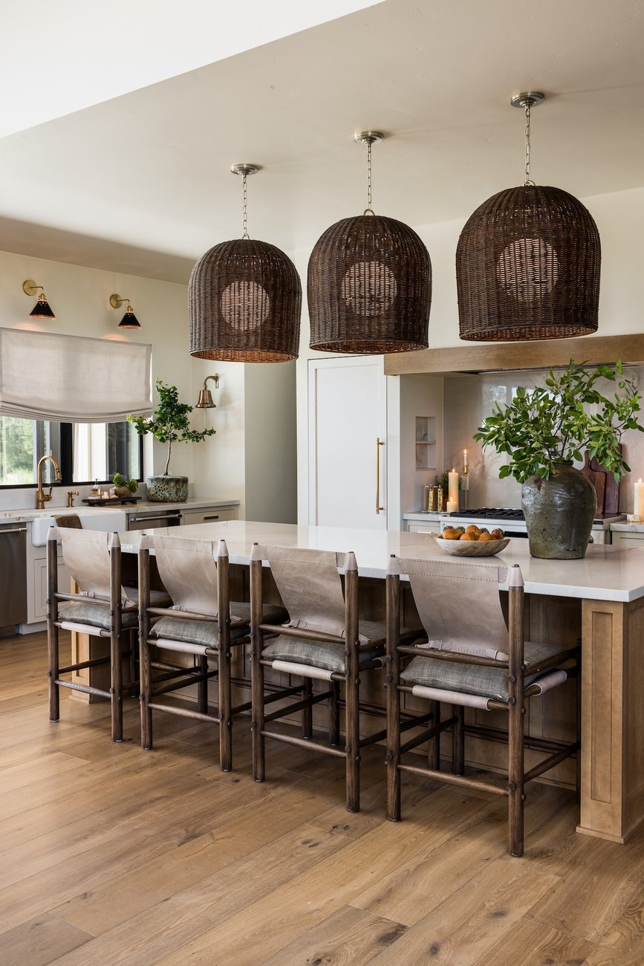
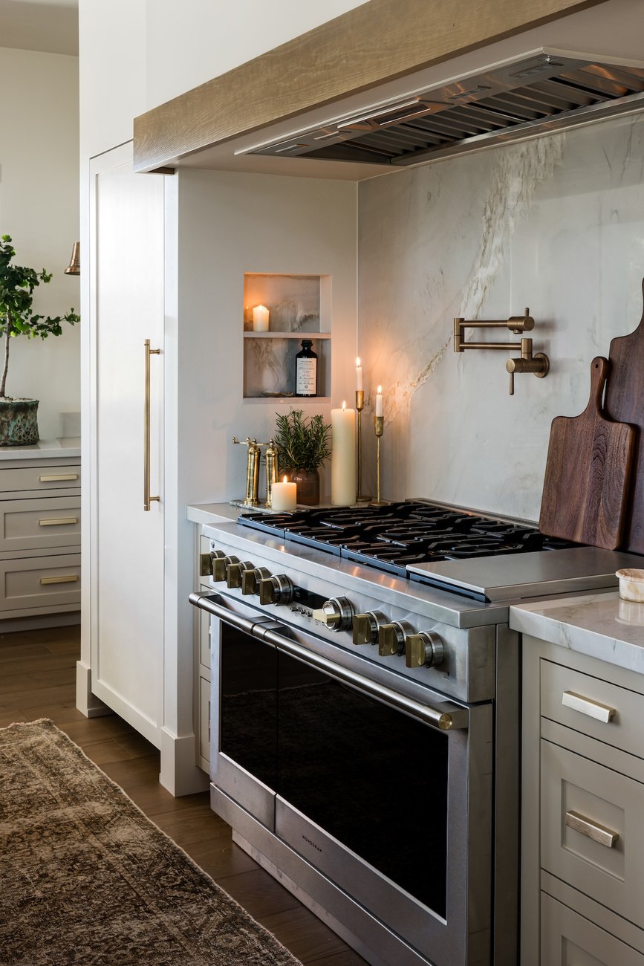
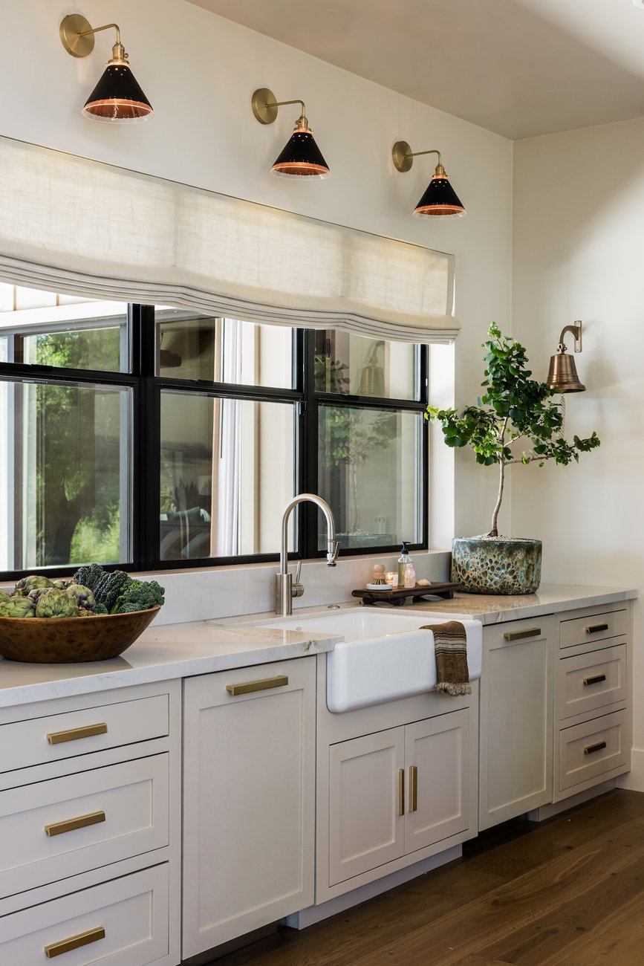
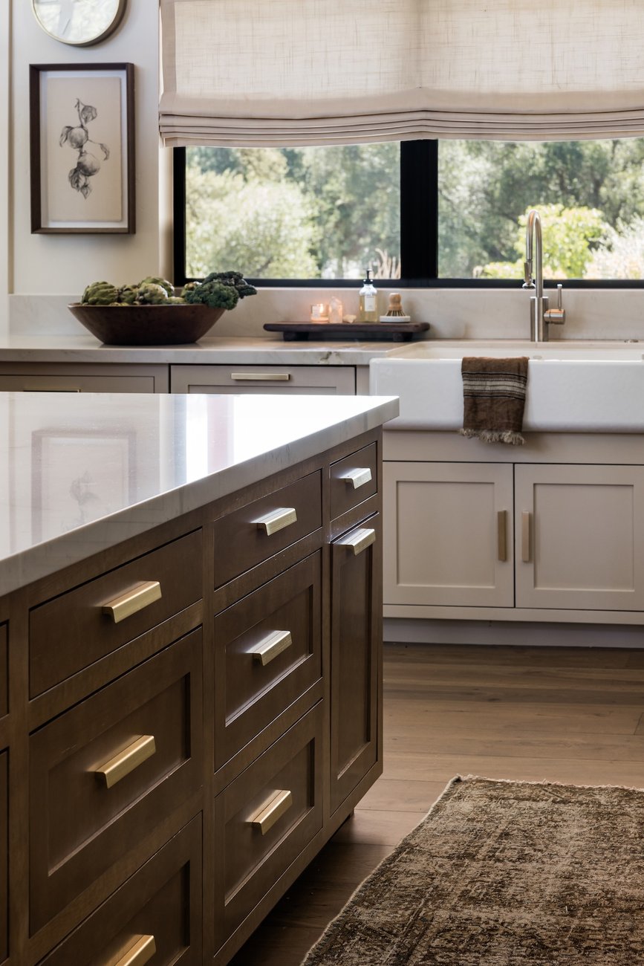
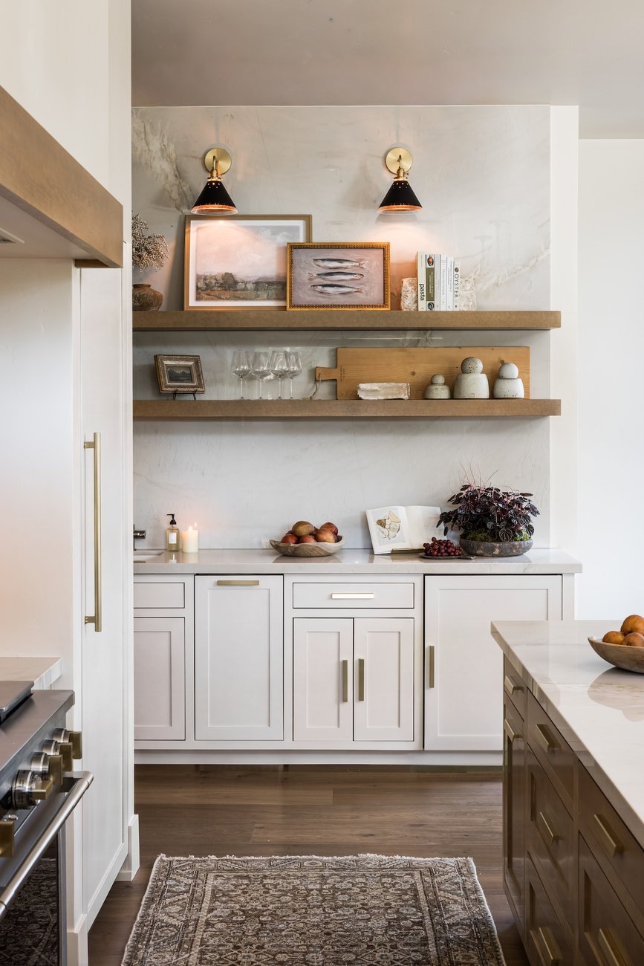
The kitchen was designed as a natural gathering point within the home, balancing everyday functionality with a warm, timeless sensibility. A generous central island anchors the space, offering ample room for meal preparation, casual dining, and entertaining, while a row of woven pendant lights introduces organic texture and a softer, more intimate scale. A mix of white and wood cabinetry, veined stone, and warm wood floors create a classic, natural palette. A wet bar outfitted with open shelving lends a lived-in quality, while the expansive layout and dual-sided work areas support an effortless flow between cooking and gathering. The result is a kitchen that feels both refined and welcoming, rooted in natural materials and designed for the rhythms of everyday life.
05 dining room
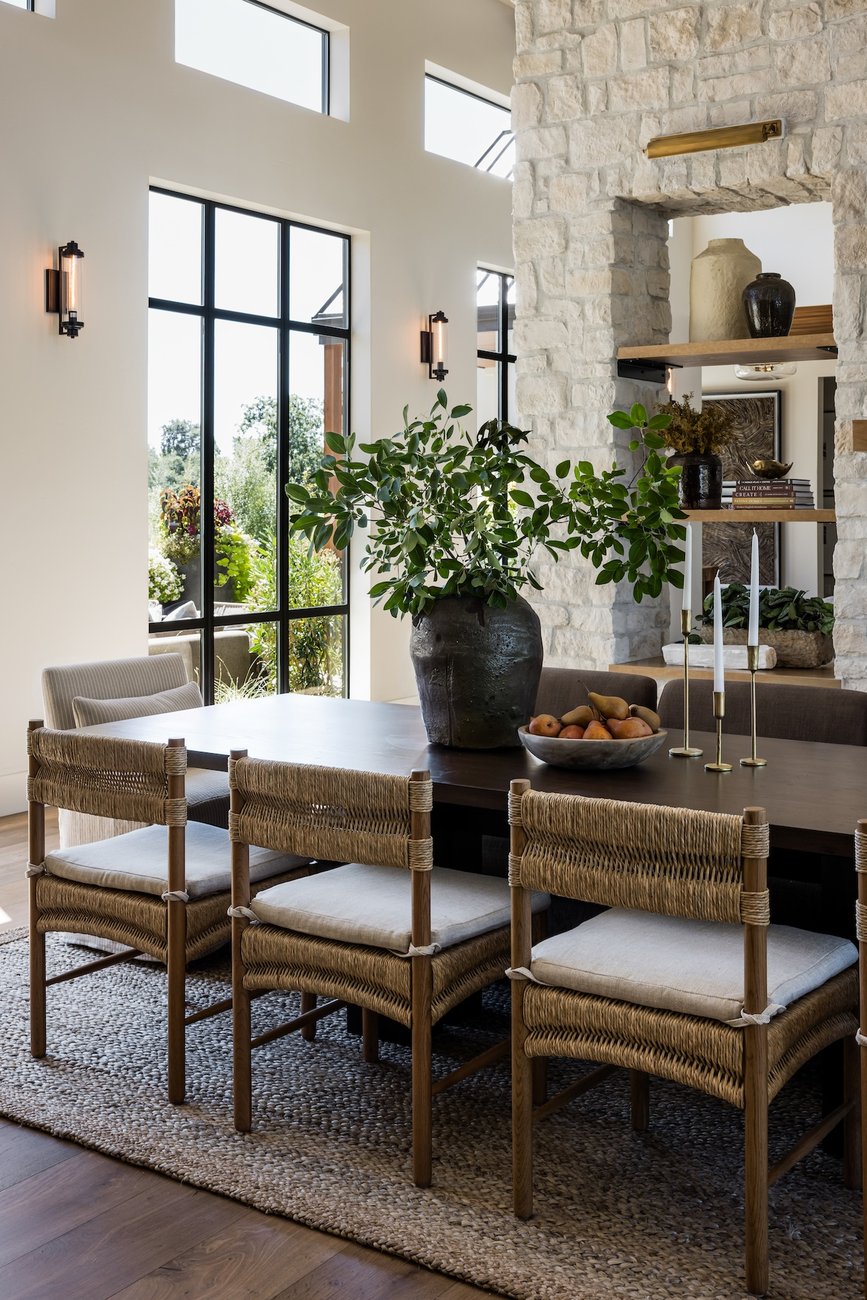
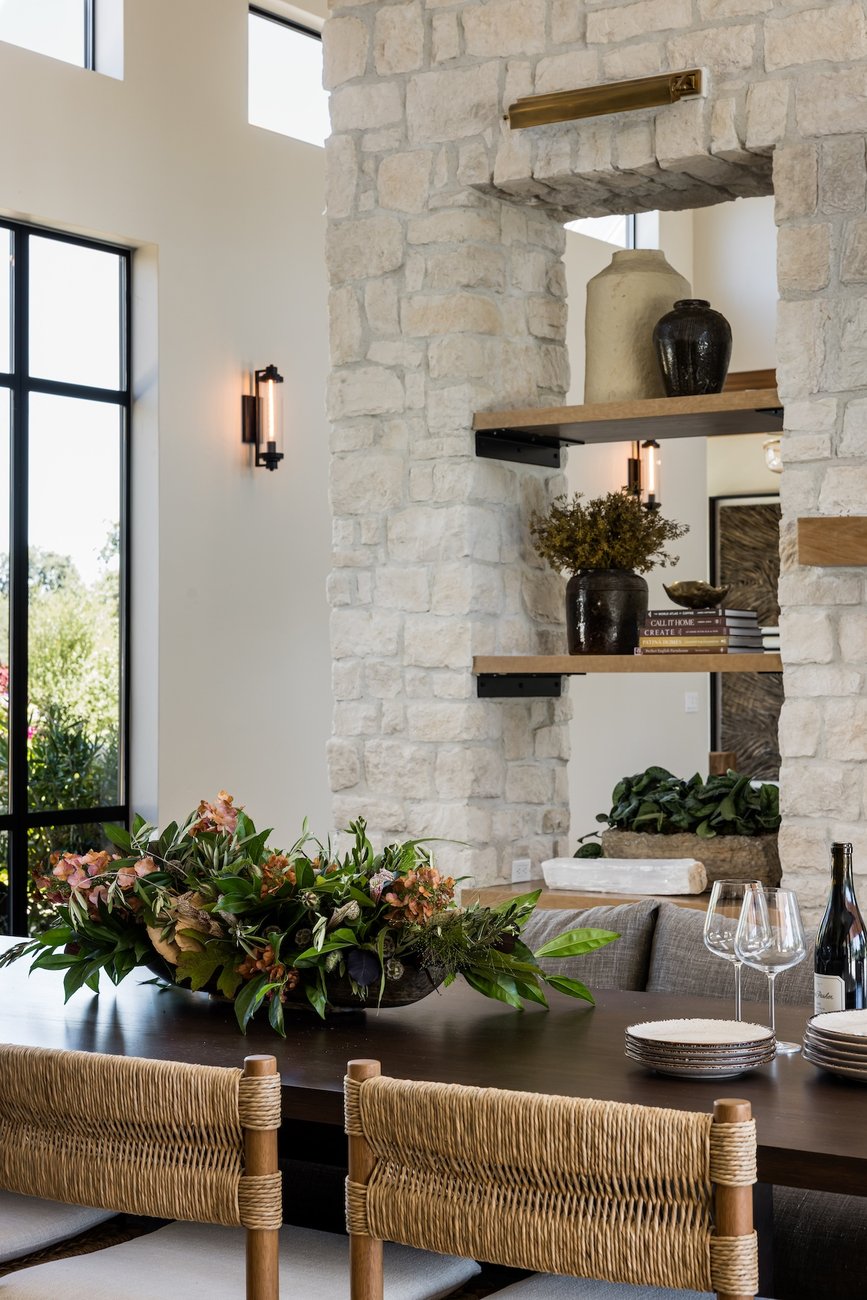
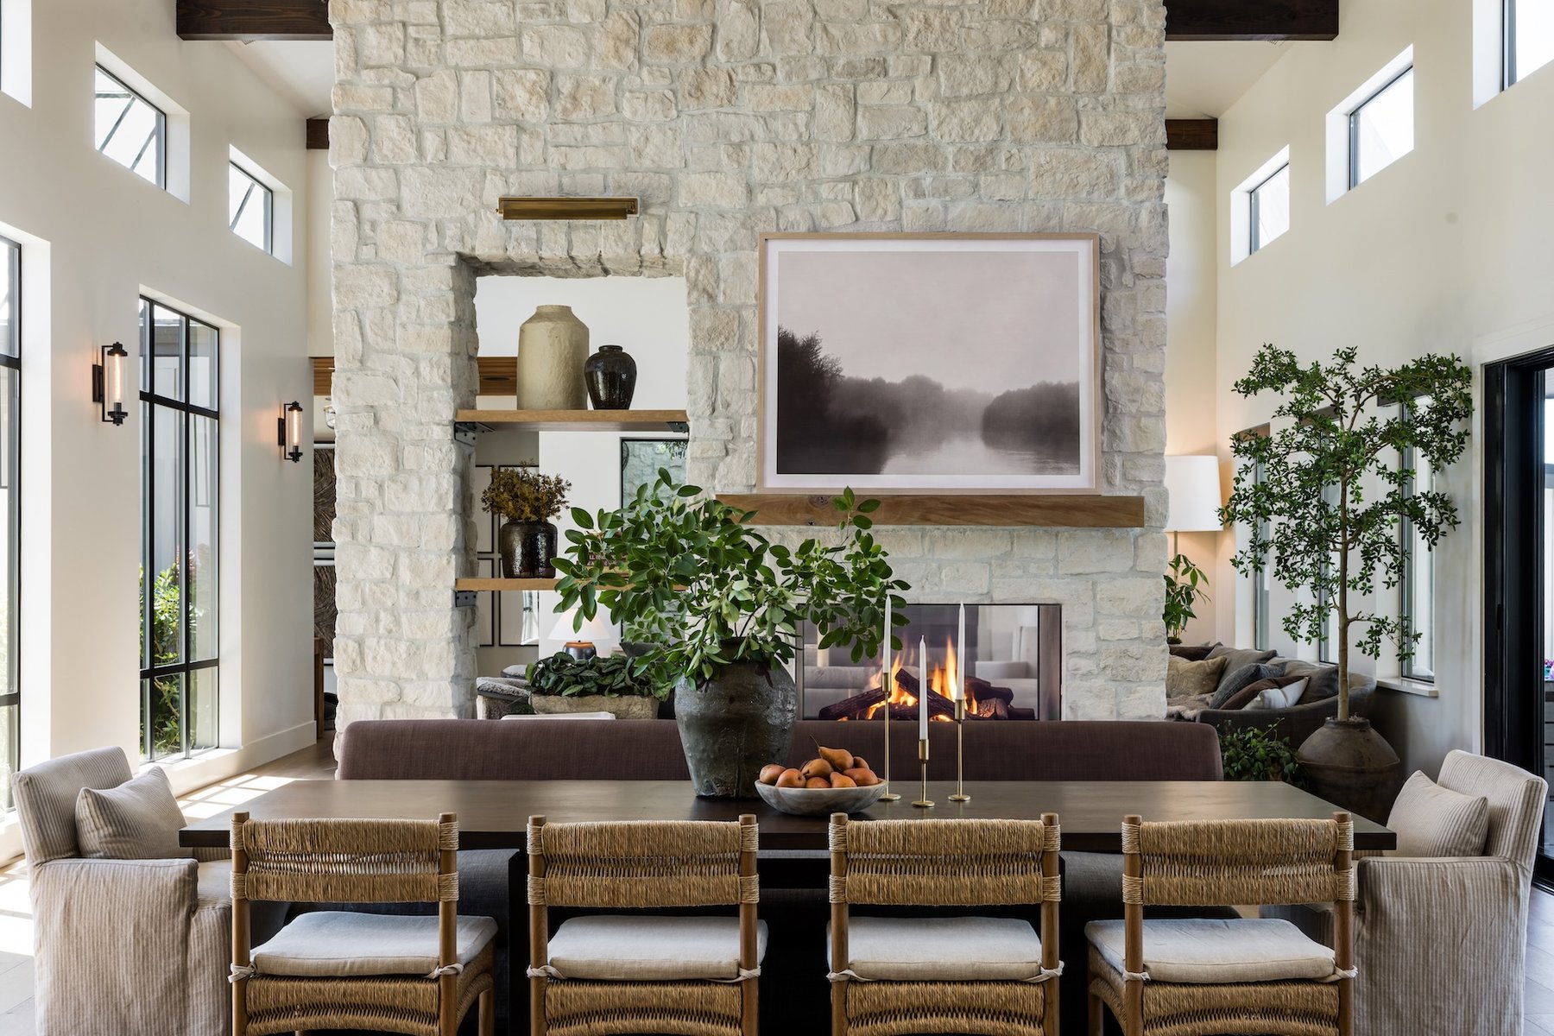
The dining room was conceived as a natural extension of the home’s gathering spaces, balancing a sense of occasion with the warmth and ease of everyday living. Set on the opposite side of the double-sided stone fireplace, the room maintains a visual connection to the living area while establishing its own distinct atmosphere. An oversized dining table accommodates ten, surrounded by a thoughtful mix of woven chairs, tailored slipcovered head chairs, and an upholstered banquette that lends a more relaxed, intimate feel. Expansive windows overlook the courtyard, drawing natural light into the room and keeping the surrounding landscape present throughout the day. High ceilings and a palette of organic materials, including warm wood, textured linen, and natural stone, create depth and softness against the scale of the architecture. The result is a welcoming, layered setting designed for long dinners, effortless entertaining, and comfortable gathering around the table.
06 primary suite
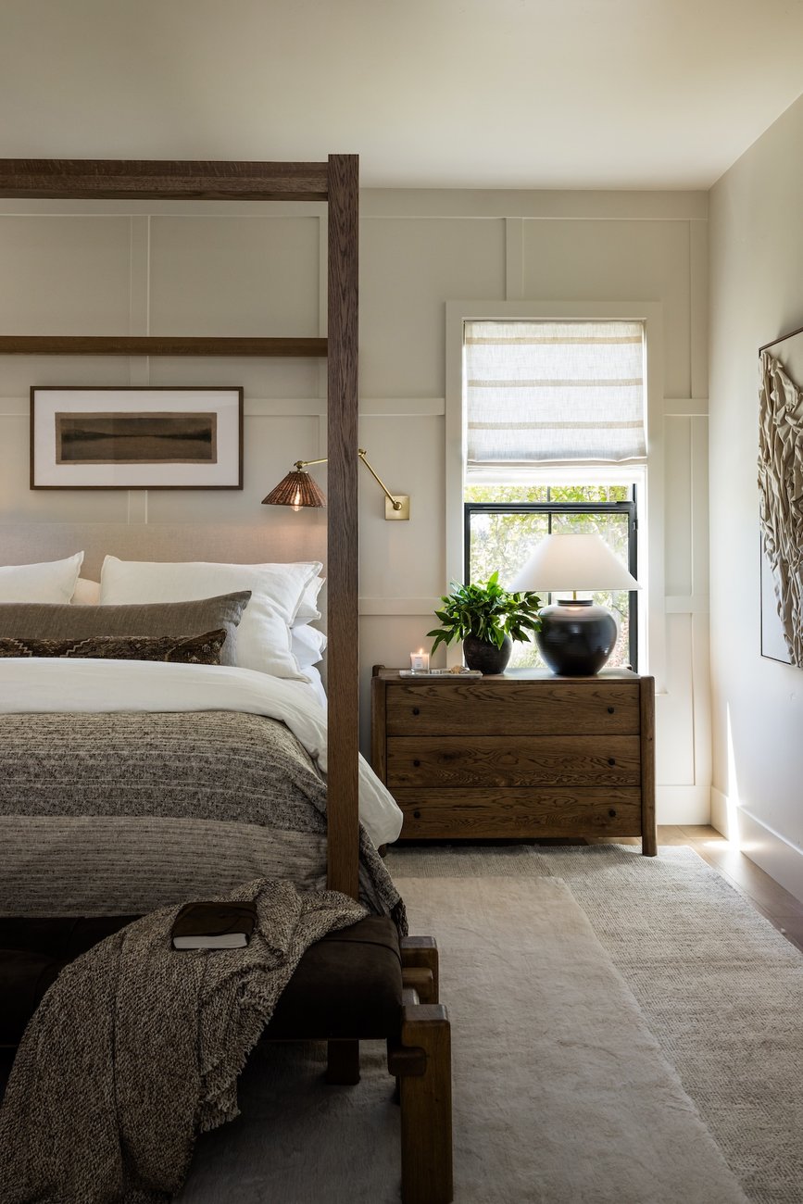
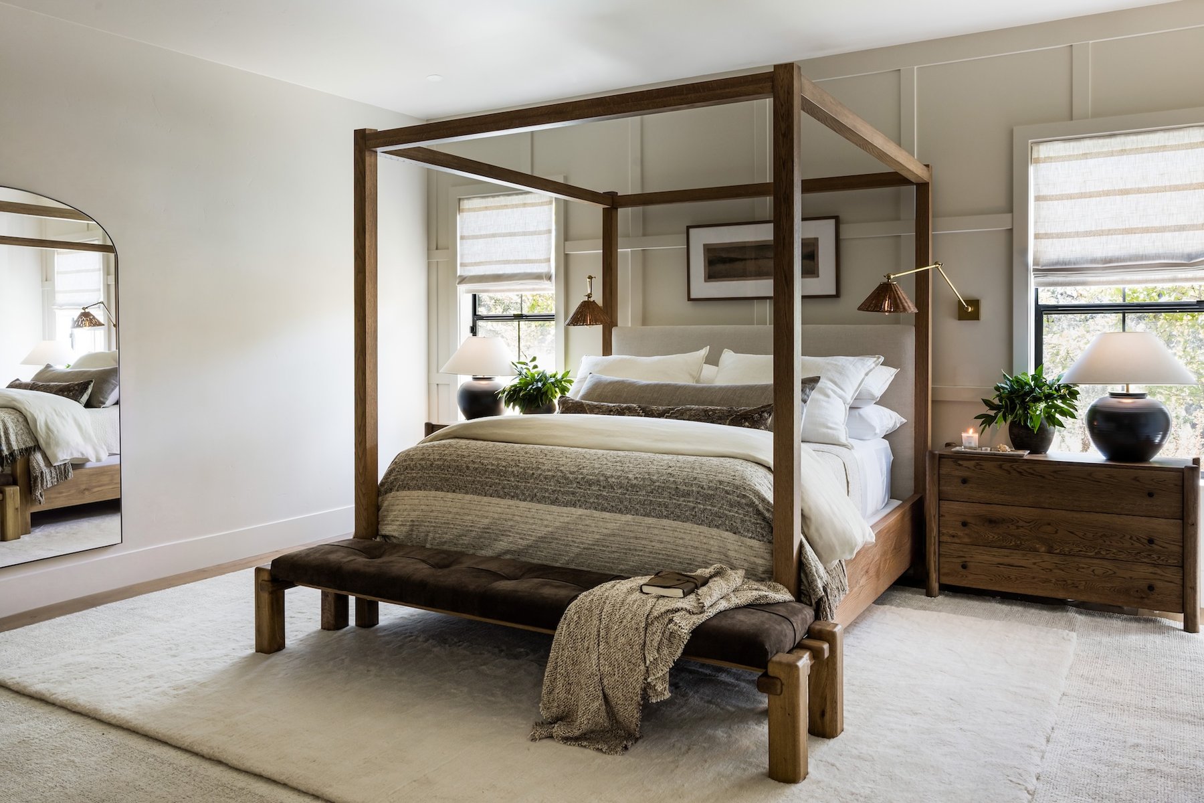
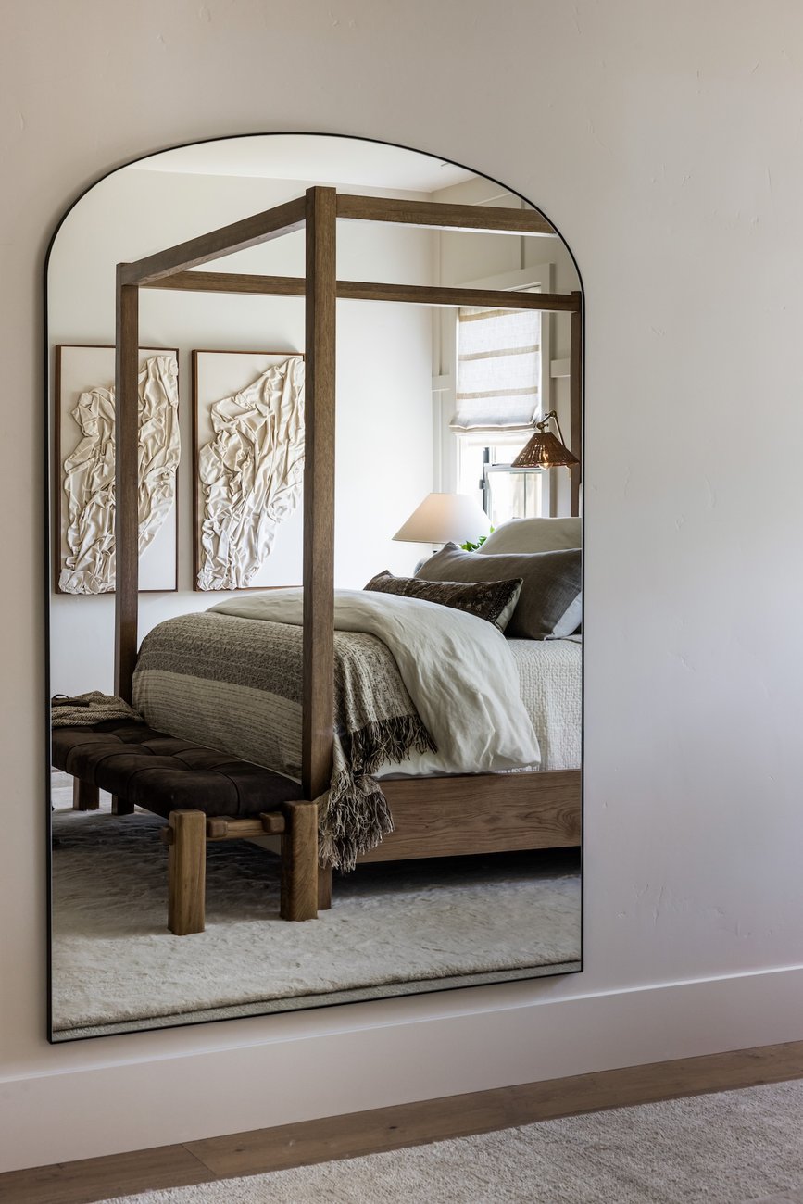
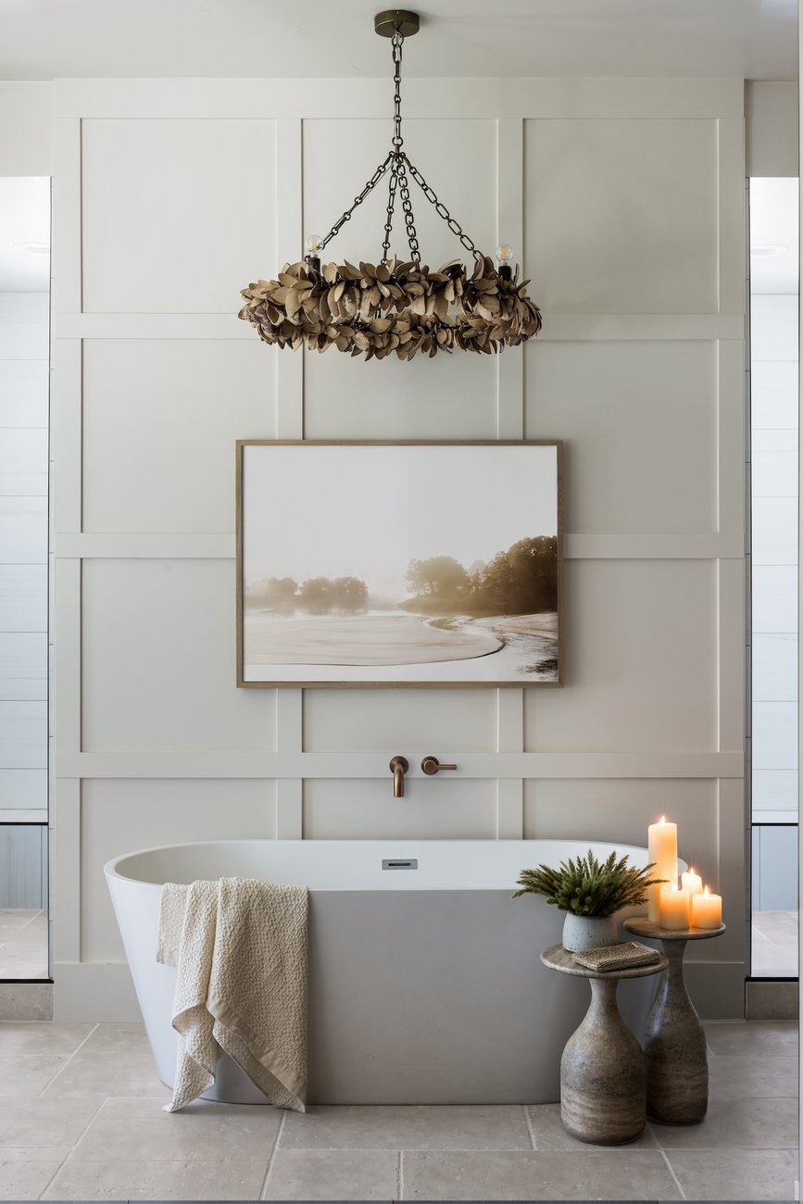
The primary suite was designed as a quiet retreat, layering natural materials and understated details to create a sense of comfort and calm. A classic canopy bed anchors the room, dressed in softly layered linens that introduce texture and an effortless, lived-in feel. Oversized nightstands provide a grounding presence on either side, complemented by a combination of wall sconces and table lamps that bring warmth and a considered balance of ambient lighting. The adjoining bathroom carries this same material sensibility, with natural stone floors, warm woodwork extending across the walls, and a freestanding soaking tub that invites a slower pace. Together, the spaces feel cohesive and restorative, blending timeless furnishings, organic textures, and thoughtful lighting into a personal sanctuary within the larger home.
07 theater room
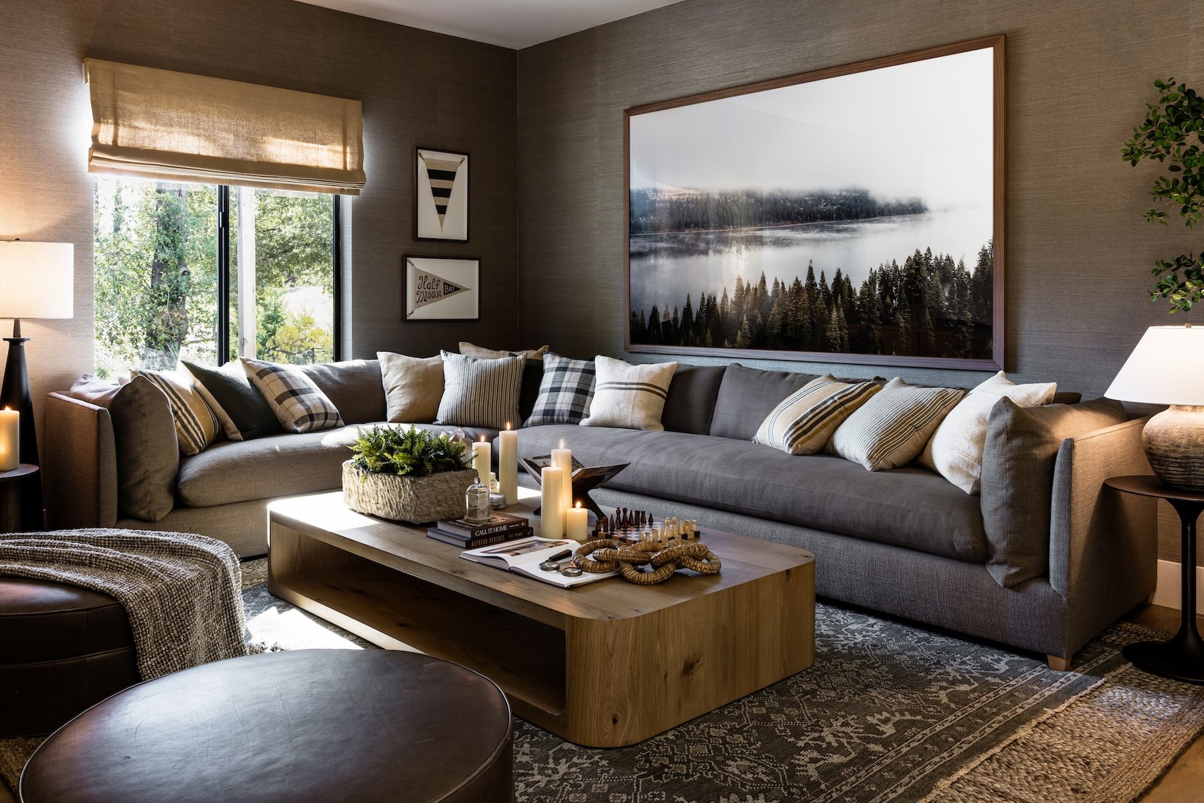
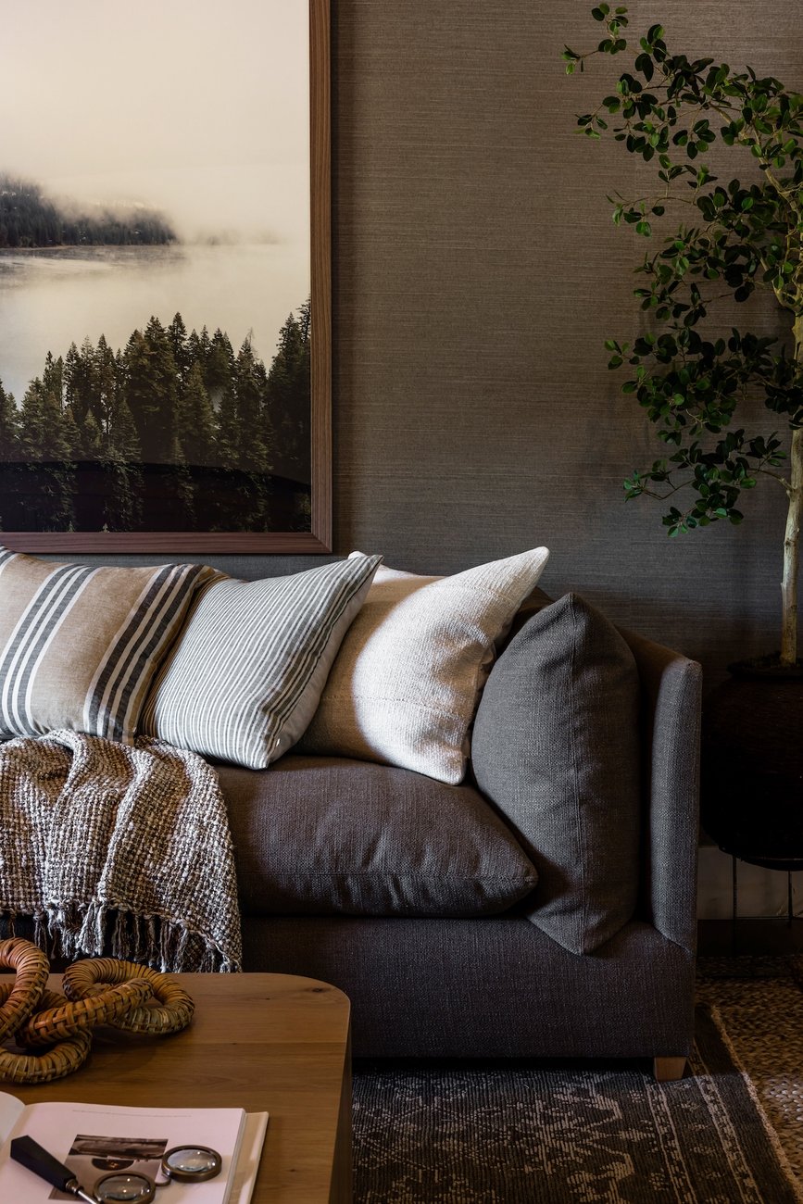
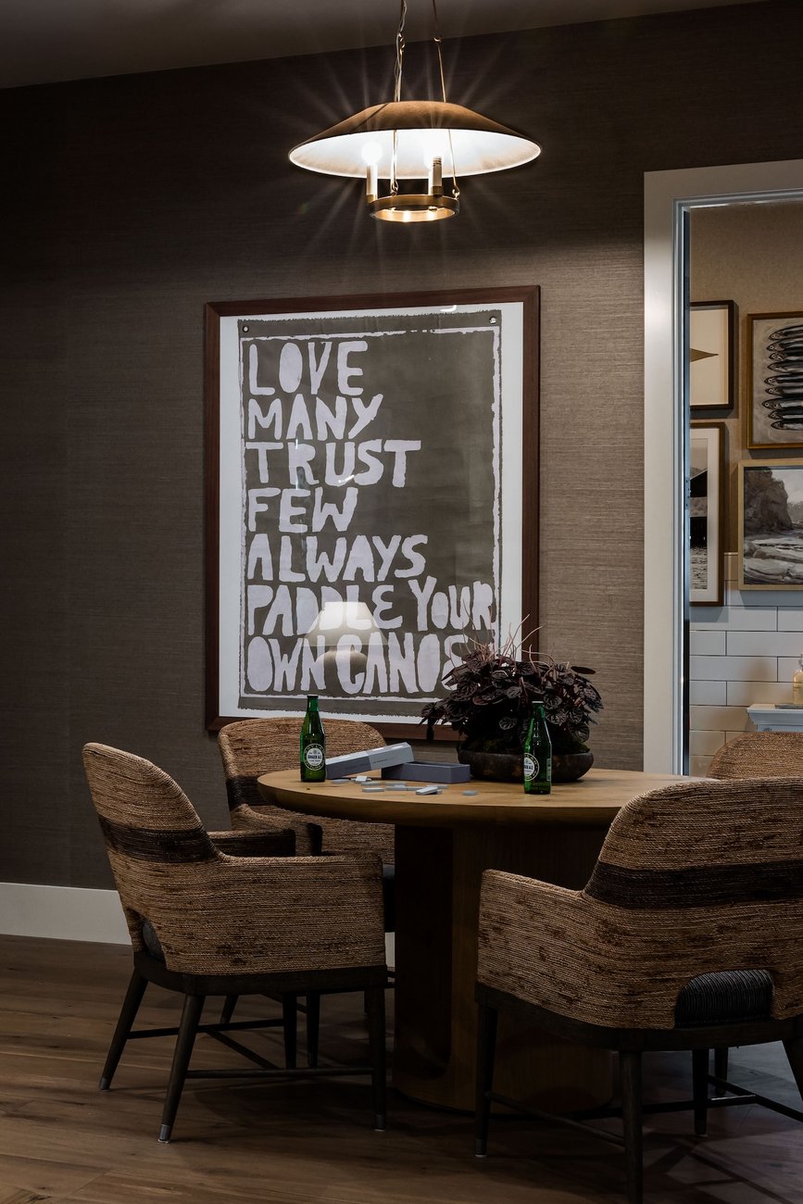
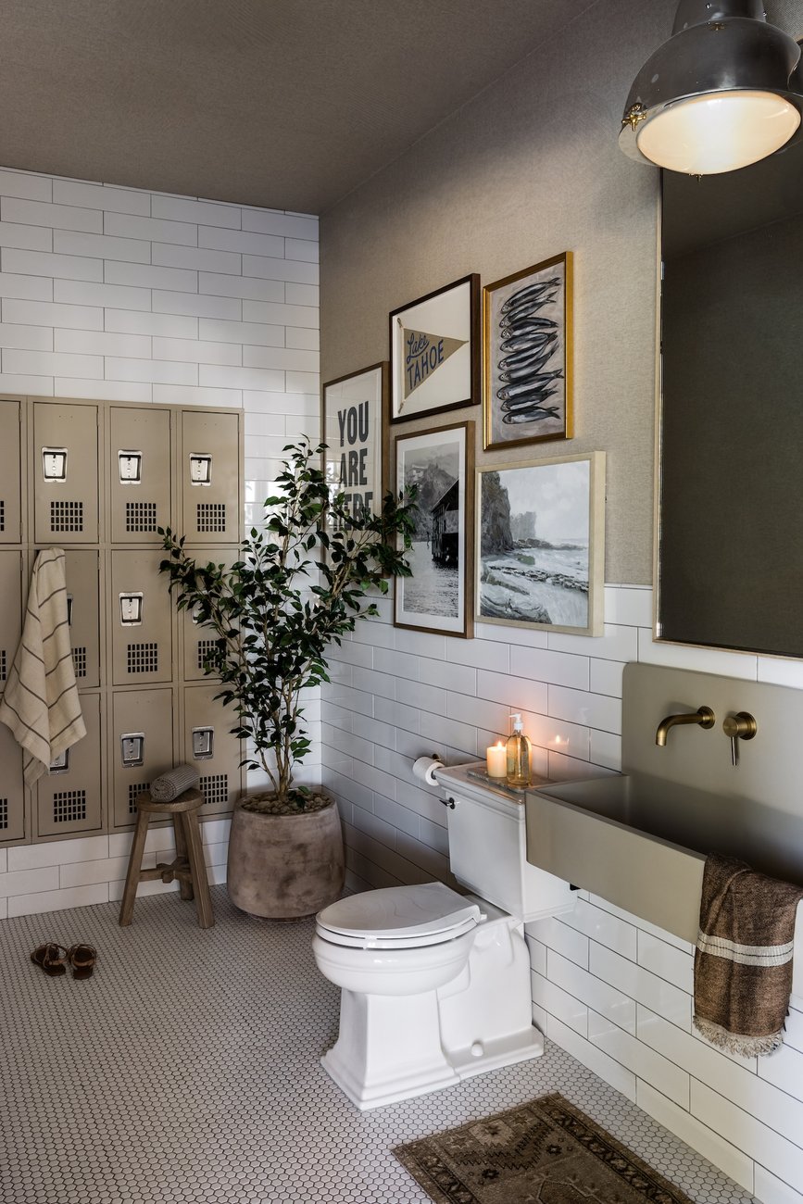
The theater room embraces a moodier, more layered aesthetic, offering a rich contrast to the home’s lighter, more open living spaces. Grasscloth wallpaper introduces subtle texture and depth, while artwork featuring places meaningful to the family brings a personal, collected quality to the walls. A generous sectional creates a comfortable setting for movie nights and relaxed lounging, complemented by a games table that encourages gathering beyond the screen. The adjoining bathroom extends the room’s relaxed, recreational spirit, pairing vintage lockers with a trough-style sink for a utilitarian touch that feels both distinctive and nostalgic. A direct door to the pool makes the space especially well suited to days spent entertaining, blurring the line between indoor comforts and outdoor living. Thoughtful, expressive, and designed for enjoyment, the room brings a more playful dimension to the home while maintaining its cohesive, natural sensibility.
08 guest room
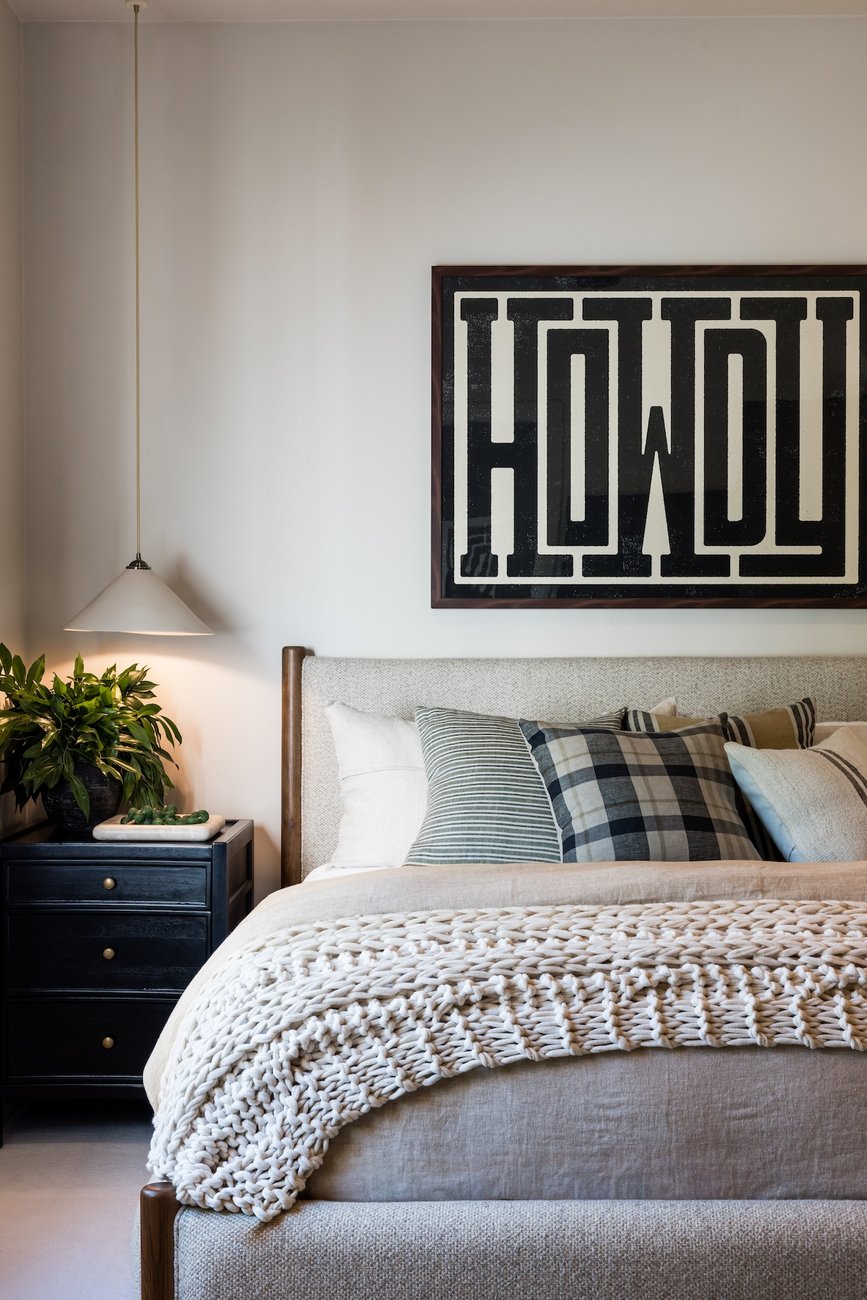
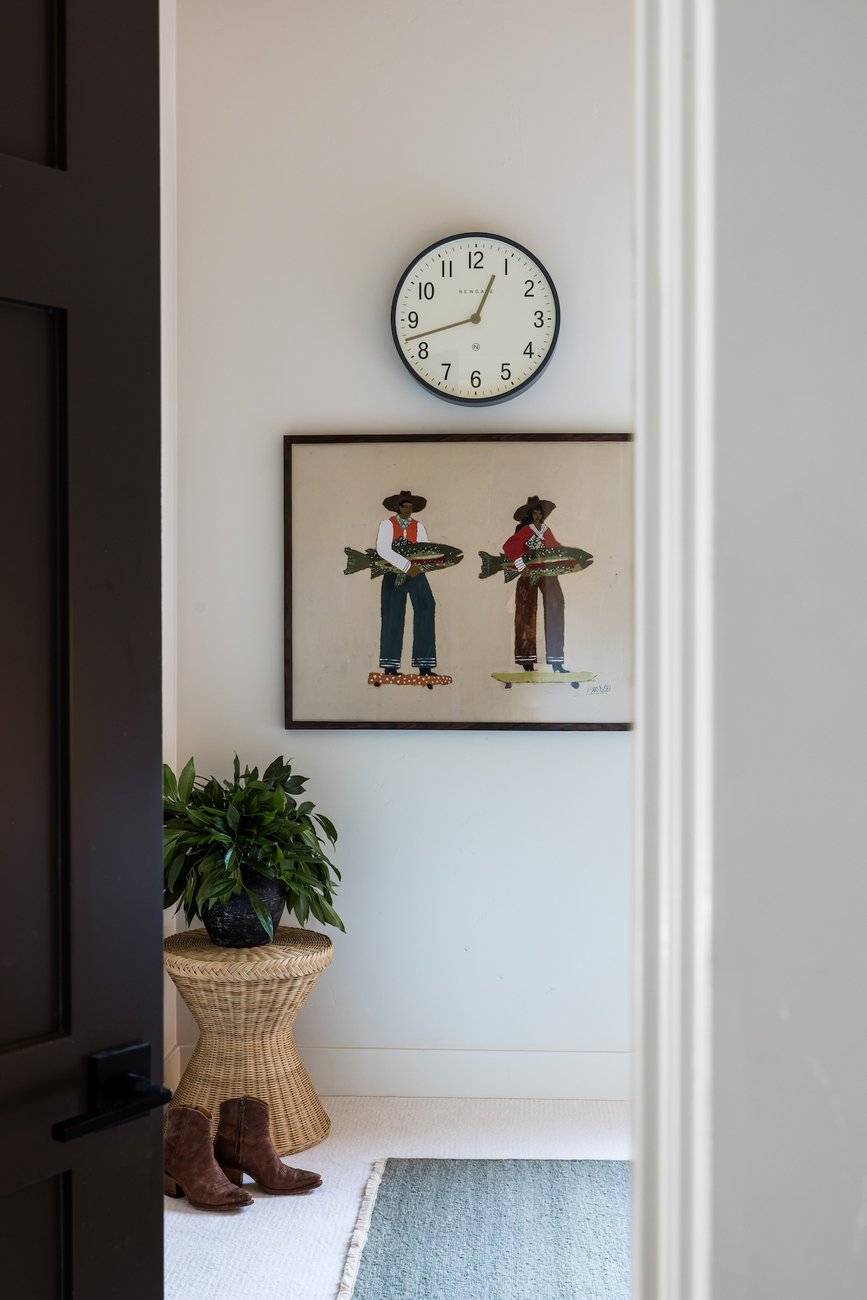
The guest room was designed to feel welcoming and thoughtfully layered, balancing classic forms with a more playful approach to color, pattern, and texture. A mixed-material bed, pairing upholstered elements with a warm wood frame, establishes a natural focal point, while striking graphic art prints introduce contrast and personality. Textiles are layered with a relaxed sensibility, blending varied patterns, tactile fabrics, and soft finishes to create depth without feeling overly formal. The result is a comfortable, character-filled retreat that feels considered yet approachable, offering guests a sense of ease while reflecting the home’s broader balance of natural materials and collected details.
09 laundry room
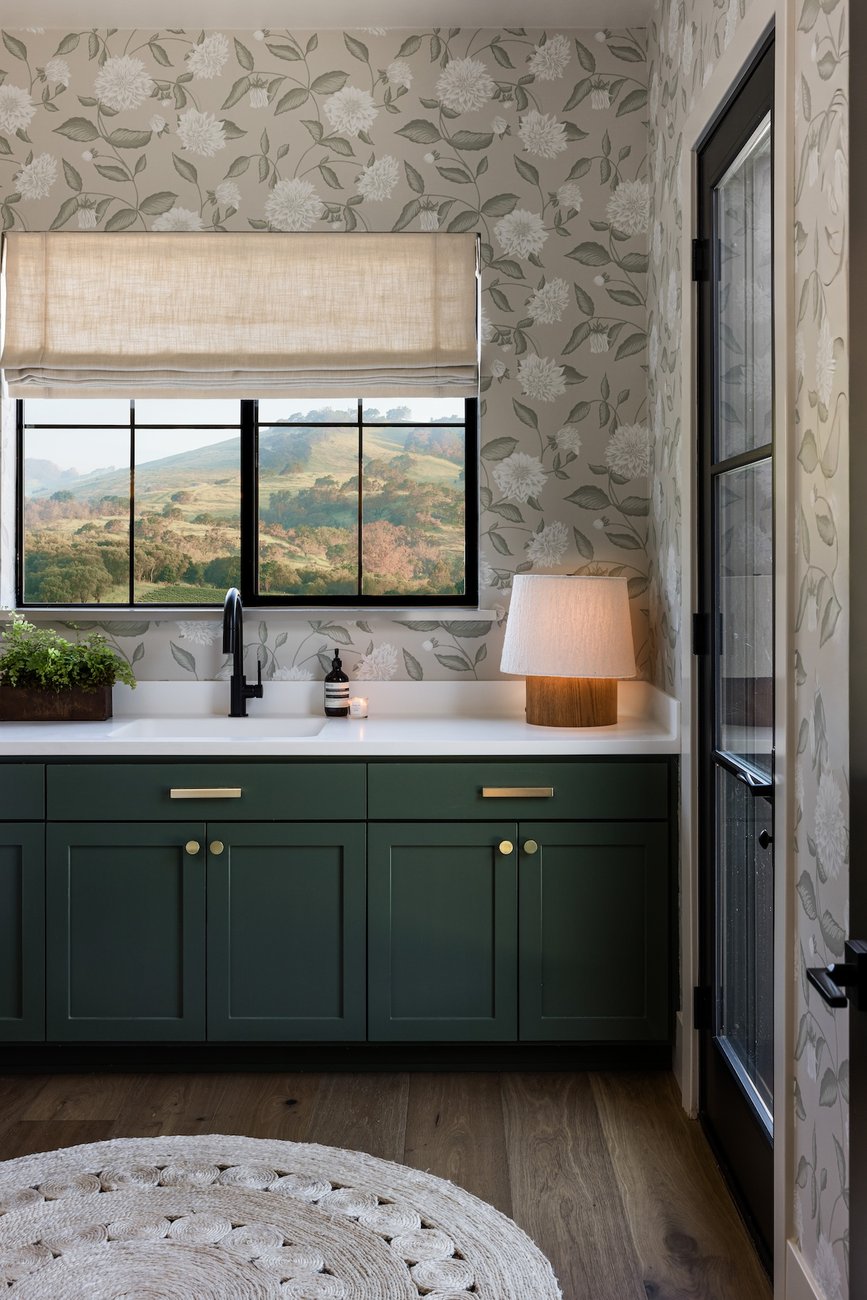
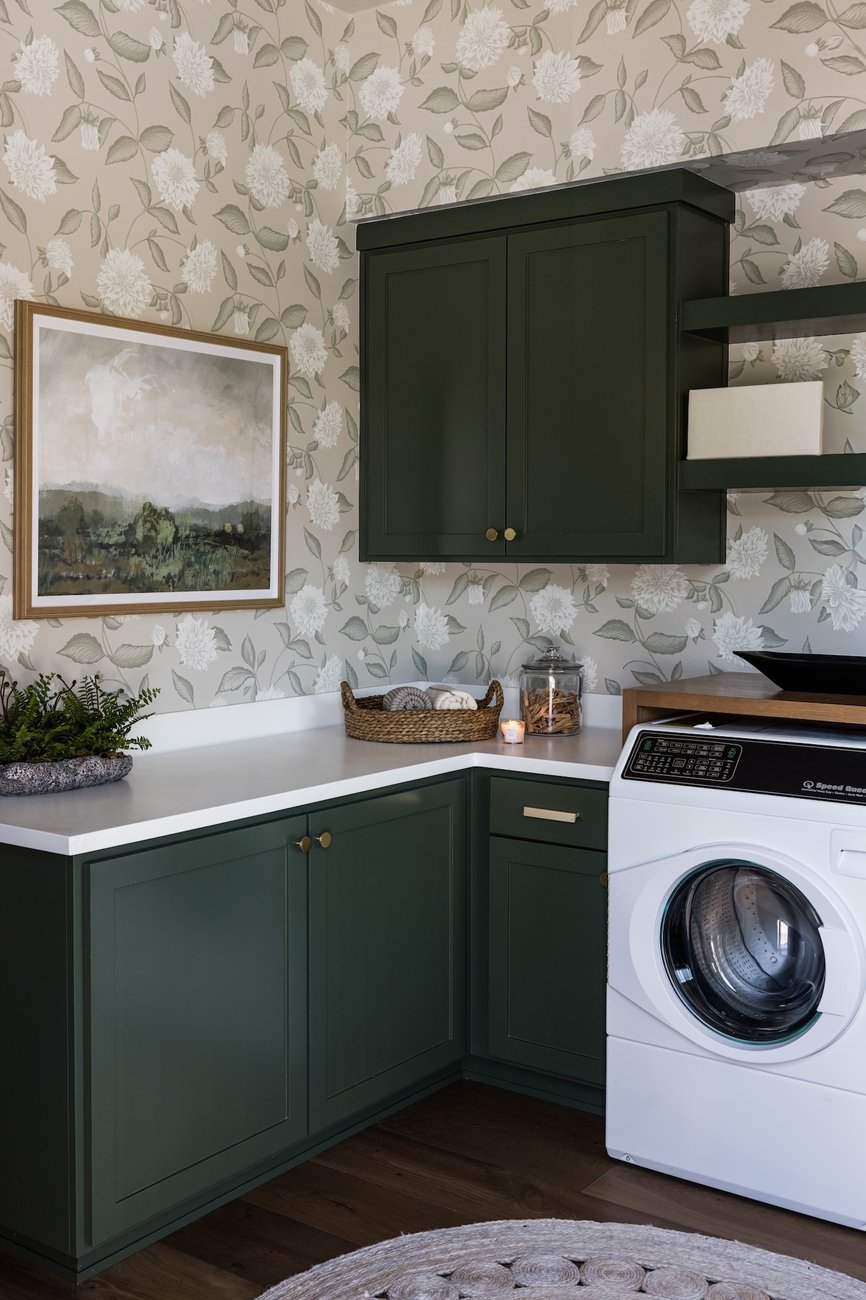
The laundry room brings a thoughtful sense of color and personality to an everyday utility space, pairing rich green cabinetry with floral wallpaper for a look that feels both classic and unexpected. Built-in storage, including a combination of closed cabinetry and open shelving, keeps essentials organized while offering space for thoughtfully displayed accents. A practical sink and direct access to the outdoors support the rhythms of daily life, while views of the surrounding rolling hills offer a welcome connection to the landscape. The balance of functional details, expressive pattern, and natural scenery transforms a hardworking space into one that feels considered, inviting, and entirely connected to the character of the home.
10 wine room
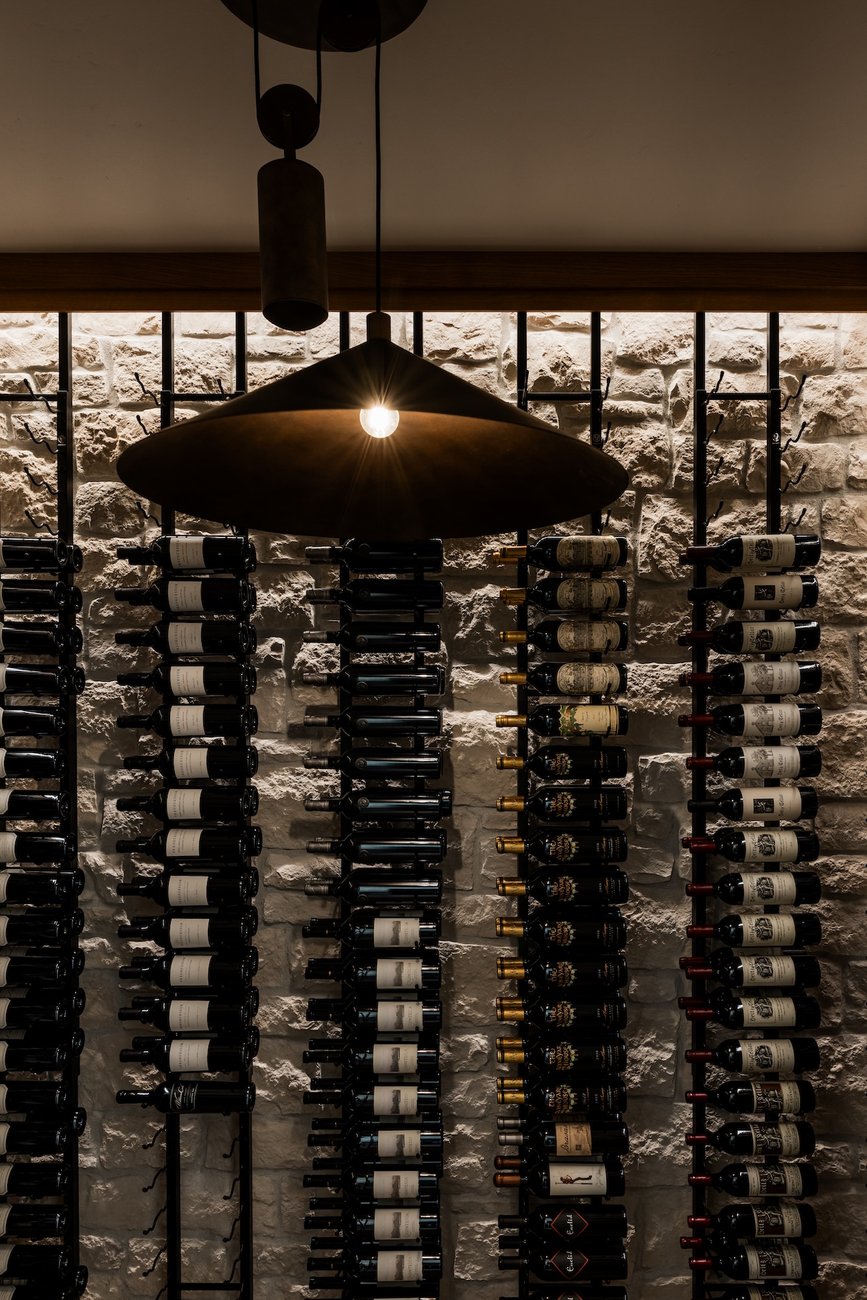
The wine room was designed as an intimate, atmospheric retreat, bringing a sense of depth and material richness to the home. Textured stone walls create a grounded, old-world sensibility, while custom wine racks provide considered storage for the collection within a temperature-controlled environment. Industrial pendant lighting introduces a subtle contrast to the natural stone, complemented by moody uplighting behind the racks that highlights the bottles and adds warmth to the space. The interplay of texture, shadow, and understated finishes gives the room a distinctly tailored character, creating a setting that feels both functional and immersive. A thoughtful nod to the surrounding wine country, the space offers a natural destination for collecting, sharing, and enjoying a favorite vintage.

11 outdoor living
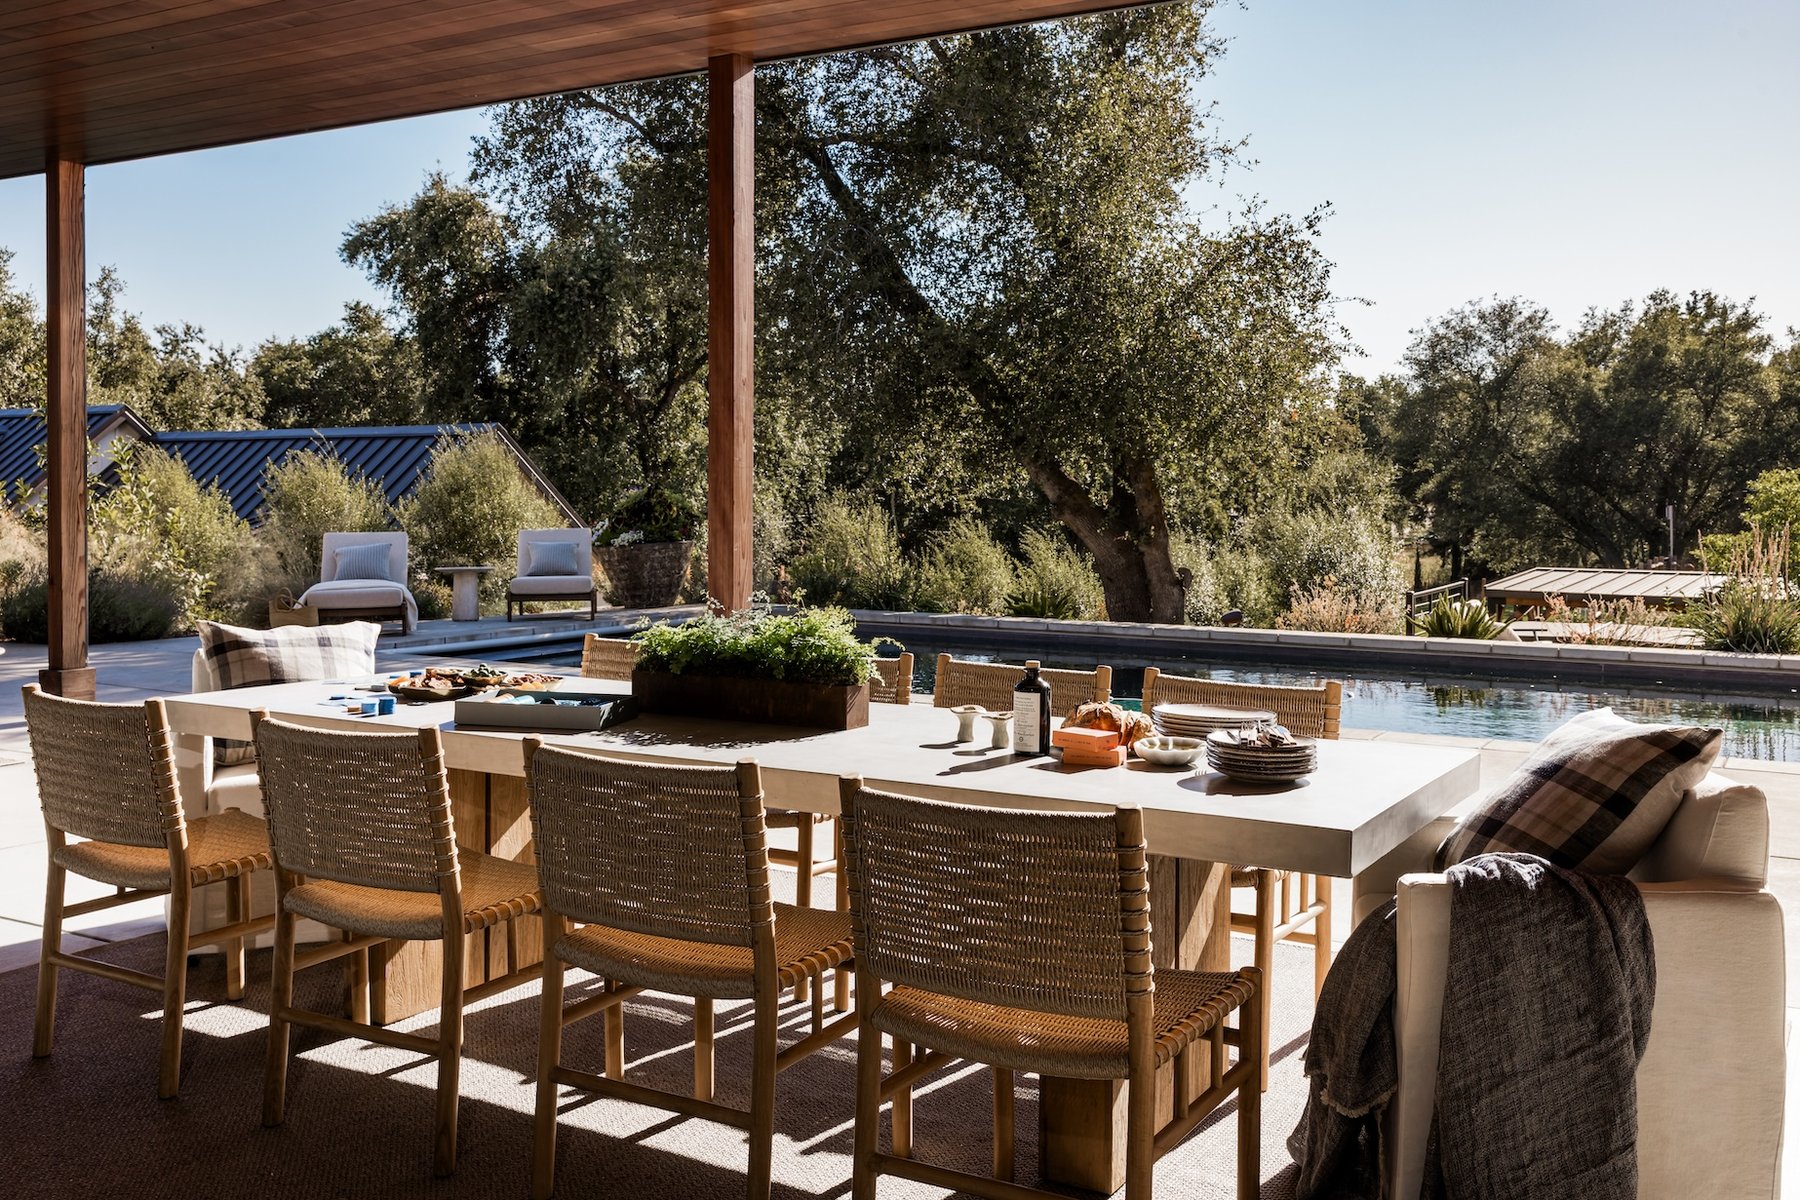
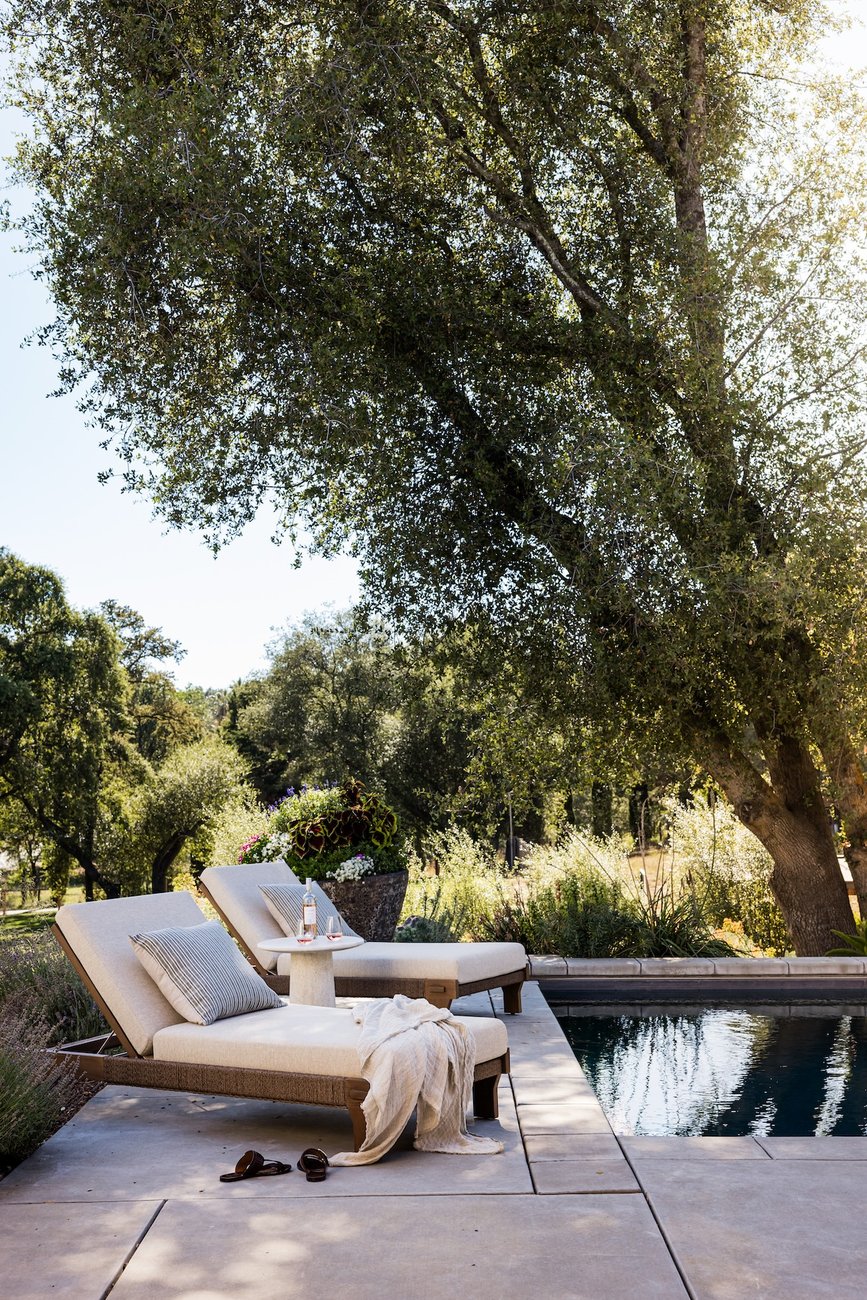
The expansive grounds transform the property into a true wine country retreat, with outdoor living woven into nearly every aspect of the experience. A resort-like pool anchors the backyard, complemented by dedicated dining, grilling, and lounge areas that invite everything from leisurely afternoons to evenings spent entertaining beneath the California sky. Beyond the main gathering spaces, a private sauna offers a quieter place to unwind, while a basketball court and chicken coops bring a more personal, family-oriented character to the landscape. A separate ADU functions as its own thoughtfully appointed mini residence, adding another layer of flexibility for guests and extended stays. Together, these distinct spaces create a property that feels as expansive in its possibilities as it does in its scale. From poolside afternoons and alfresco dinners to recreation and moments of retreat, the grounds embrace the best of year-round California living, balancing the amenities of a private resort with the warmth and authenticity of a home deeply connected to its surroundings.